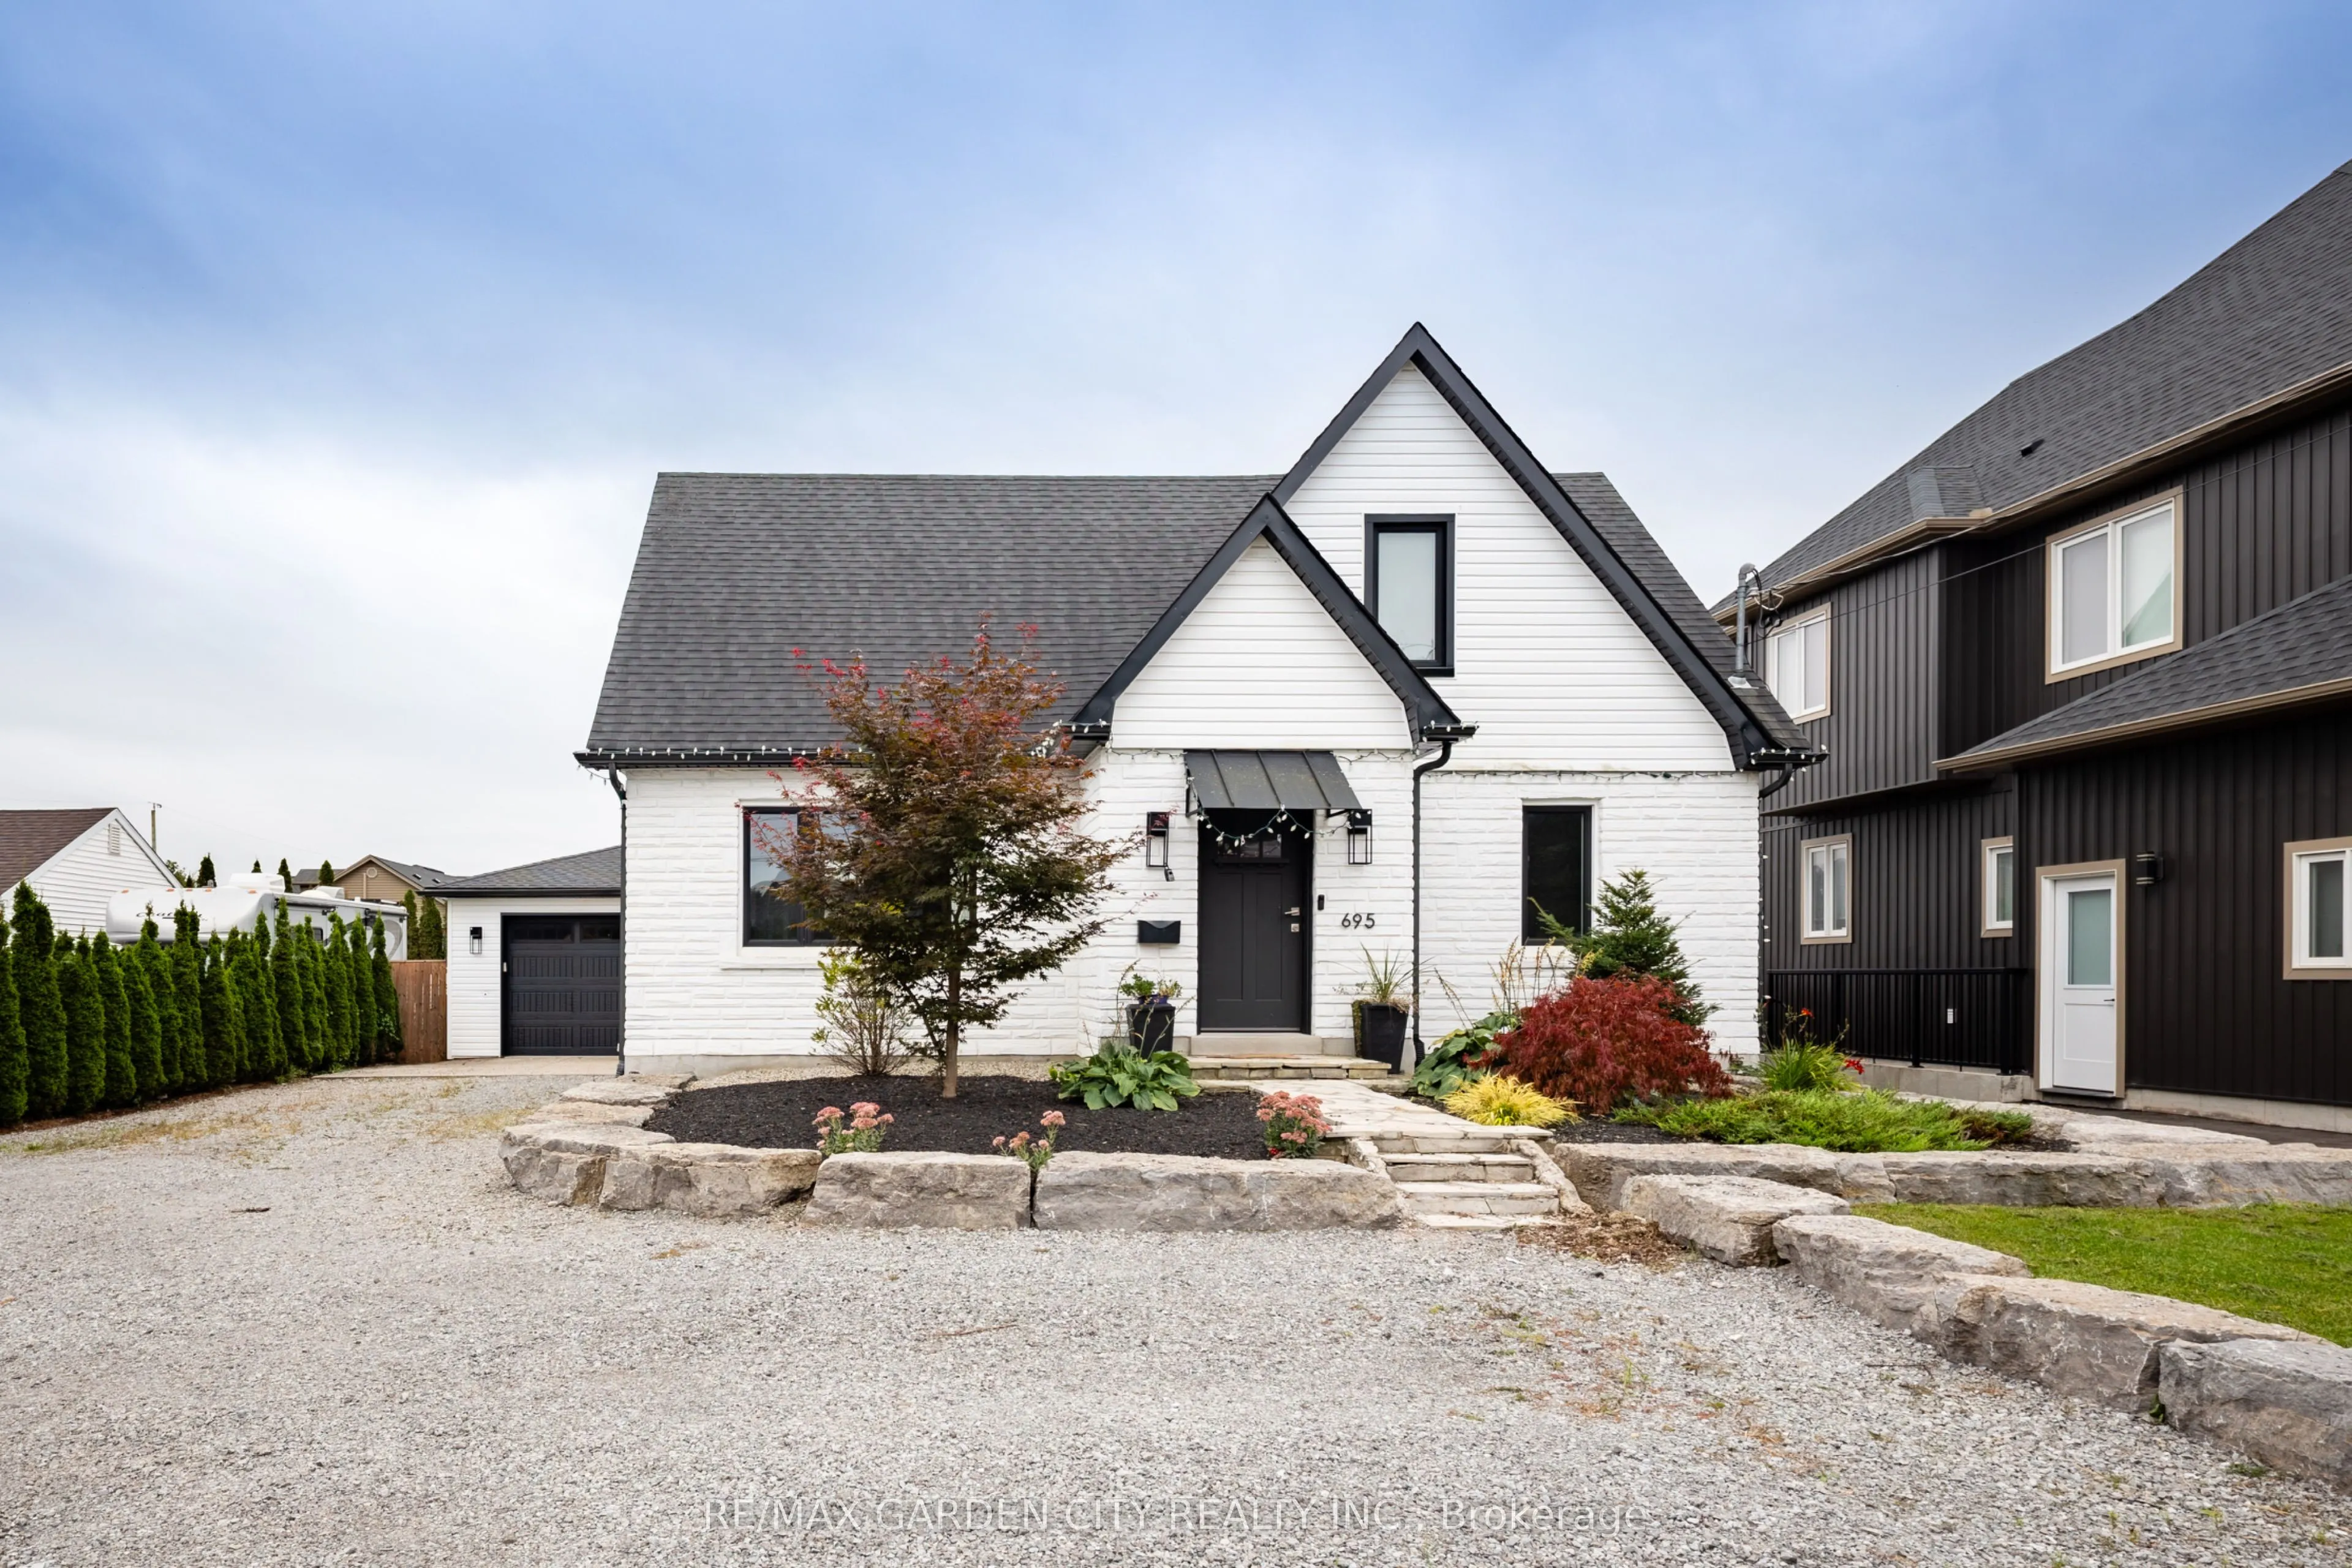
Completely renovated in 2021 with high-end finishes throughout, this beautifully updated 3-bedroom, 1.5-bathroom home offers exceptional style and functionality. The thoughtfully designed interior features a custom kitchen with quality finishes and modern appeal. Additional highlights include a 200-...amp electrical panel in the home and a 100-amp panel in the detached garage, providing excellent flexibility for a workshop, storage, or future projects. Additionally the furnace was installed in the summer of 2026 and the garage features a 30amp RV Plug. A move-in-ready home offering quality, character and convenience in Pelham. Make this Your Niagara Home.
Full Property Details
Interior
Bedrooms
3
Total Bedrooms
3
Washrooms
2
Square Footage
1500-2000 sqft
Basement
Full,Unfinished
Heating Source
Gas
Heating Fuel
Forced Air
Air Conditioning
Central Air
Family Room
No
Kitchens
1
Total Kitchens
1
Fireplace Features
No
Bedrooms
3
Total Bedrooms
3
Washrooms
2
Square Footage
1500-2000 sqft
Basement
Full,Unfinished
Heating Source
Gas
Heating Fuel
Forced Air
Air Conditioning
Central Air
Family Room
No
Kitchens
1
Total Kitchens
1
Fireplace Features
No
Exterior
Depth
125.0
Front
60.45
Lot Size
60 x 125.0 ft
Pool
None
Parking Spaces
6
Total Parking Spaces
8.00
Parking Description
Detached
Garage Spaces
2
Depth
125.0
Front
60.45
Lot Size
60 x 125.0 ft
Pool
None
Parking Spaces
6
Total Parking Spaces
8.00
Parking Description
Detached
Garage Spaces
2
Building Description
Style
1 1/2 Storey
Home Type
House
Subtype
Detached
Property Orientation
South
Exterior Finish
Vinyl Siding,Stucco (Plaster)
Sewers
Sewer
Water Supply
Municipal
Possession Date
12/1/2026
Style
1 1/2 Storey
Home Type
House
Subtype
Detached
Property Orientation
South
Exterior Finish
Vinyl Siding,Stucco (Plaster)
Sewers
Sewer
Water Supply
Municipal
Possession Date
12/1/2026
Community
Community
Fonthill
Community
Fonthill
Taxes & Fees
Taxes
$4,523.68 /yr
Tax Year
2026
Occupancy
Vacant
Taxes
$4,523.68 /yr
Tax Year
2026
Occupancy
Vacant
Room Types
Bathroom
-
Dimensions 12.07 x 9.42 feet
113.7 sqft
Bathroom
-
Dimensions 6.56 x 5.41 feet
35.49 sqft
Bedroom
-
Dimensions 11.84 x 8.76 feet
103.72 sqft
Bedroom
-
Dimensions 14.5 x 8.5 feet
123.25 sqft
Dining Room
-
Dimensions 11.15 x 8.43 feet
93.99 sqft
Foyer
-
Dimensions 5.15 x 3.84 feet
19.78 sqft
Kitchen
-
Dimensions 15.49 x 8.92 feet
138.17 sqft
Laundry
-
Dimensions 11.15 x 7.51 feet
83.74 sqft
Living Room
-
Dimensions 15.49 x 13.42 feet
207.88 sqft
Pantry
-
Dimensions 6.99 x 3.35 feet
23.42 sqft
Primary Bedroom
-
Dimensions 11.68 x 11.42 feet
133.39 sqft
Utility Room
-
Dimensions 32.58 x 23.26 feet
757.81 sqft
Similar Properties(No results)
Mortgage Calculator
Calculate your estimated monthly mortgage payment
Price
$649,999
$
%
%
Monthly payment
By clicking Save, we will calculate your estimated mortgage for all properties using the saved values (down payment percentage, interest rate, and amortization).
The accuracy and applicability of this calculator are not guaranteed.