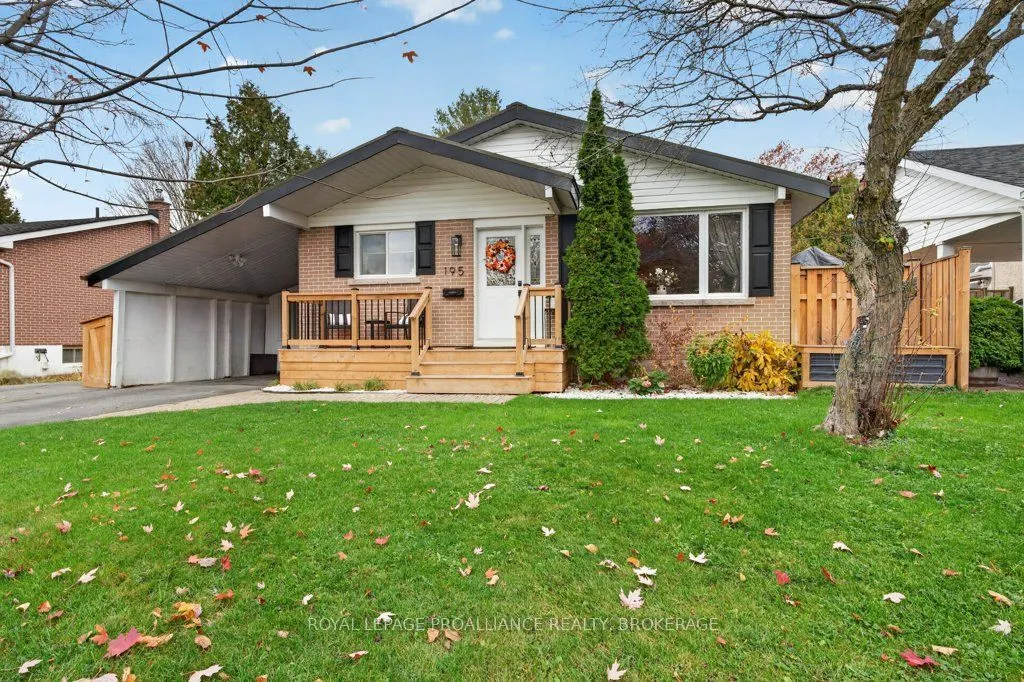
Lakeland Acres. Excellent School District. Thoughtfully updated, 3+1 bedrooms, including a versatile den or home gym PLUS 3 full bathrooms. Renovated kitchen with quartz countertops and new appliances. Fully finished basement (2022) provides additional living space, while the large, private backyard... offers an ideal setting for relaxing or hosting family and friends. Major improvements include a steel roof, furnace (2022), windows (2009), A/C (2010), front porch (2024), rear fence (2022), and a radon reduction system (2026). With numerous updates already completed, this move-in-ready home is one you won't want to miss.
Full Property Details
Interior
Bedrooms
3
Bedrooms Plus
1
Total Bedrooms
4
Washrooms
3
Square Footage
1100-1500 sqft
Basement
Finished,Full
Heating Source
Gas
Heating Fuel
Forced Air
Air Conditioning
Central Air
Family Room
No
Kitchens
1
Total Kitchens
1
Fireplace Features
No
Bedrooms
3
Bedrooms Plus
1
Total Bedrooms
4
Washrooms
3
Square Footage
1100-1500 sqft
Basement
Finished,Full
Heating Source
Gas
Heating Fuel
Forced Air
Air Conditioning
Central Air
Family Room
No
Kitchens
1
Total Kitchens
1
Fireplace Features
No
Exterior
Depth
110.0
Front
60.4
Acreage
< .50
Driveway
Private
Lot Size
60 x 110.0 ft
Pool
None
Waterfront
None
Parking Spaces
4
Total Parking Spaces
4.00
Parking Description
Carport
Garage Spaces
0
Zoning
Residential
Depth
110.0
Front
60.4
Acreage
< .50
Driveway
Private
Lot Size
60 x 110.0 ft
Pool
None
Waterfront
None
Parking Spaces
4
Total Parking Spaces
4.00
Parking Description
Carport
Garage Spaces
0
Zoning
Residential
Building Description
Style
Bungalow
Home Type
House
Subtype
Detached
Year Built
51-99
Property Orientation
West
Exterior Finish
Brick
Sewers
Sewer
Water Supply
Municipal
Possession Date
No Data
Style
Bungalow
Home Type
House
Subtype
Detached
Year Built
51-99
Property Orientation
West
Exterior Finish
Brick
Sewers
Sewer
Water Supply
Municipal
Possession Date
No Data
Community
Community
City SouthWest
Community
City SouthWest
Taxes & Fees
Taxes
$4,078 /yr
Tax Year
2025
Occupancy
Owner
Taxes
$4,078 /yr
Tax Year
2025
Occupancy
Owner
Room Types
Bathroom
-
Dimensions 13.48 x 11.81 feet
159.2 sqft
Bathroom
-
Dimensions 6.99 x 11.81 feet
82.55 sqft
Bedroom
-
Dimensions 11.81 x 9.81 feet
115.86 sqft
Bedroom
-
Dimensions 12.66 x 10.89 feet
137.87 sqft
Bedroom
-
Dimensions 12.66 x 19.49 feet
246.74 sqft
Bedroom
-
Dimensions 21.65 x 9.97 feet
215.85 sqft
Dining Room
-
Dimensions 12.83 x 21.65 feet
277.77 sqft
Kitchen
-
Dimensions 16.67 x 17.49 feet
291.56 sqft
Laundry
-
Dimensions 20.31 x 18.47 feet
375.13 sqft
Living Room
-
Dimensions 21.82 x 12.66 feet
276.24 sqft
Recreation
-
Dimensions 20.64 x 29.49 feet
608.67 sqft
Similar Properties(No results)
Mortgage Calculator
Calculate your estimated monthly mortgage payment
Price
$599,500
$
%
%
Monthly payment
By clicking Save, we will calculate your estimated mortgage for all properties using the saved values (down payment percentage, interest rate, and amortization).
The accuracy and applicability of this calculator are not guaranteed.