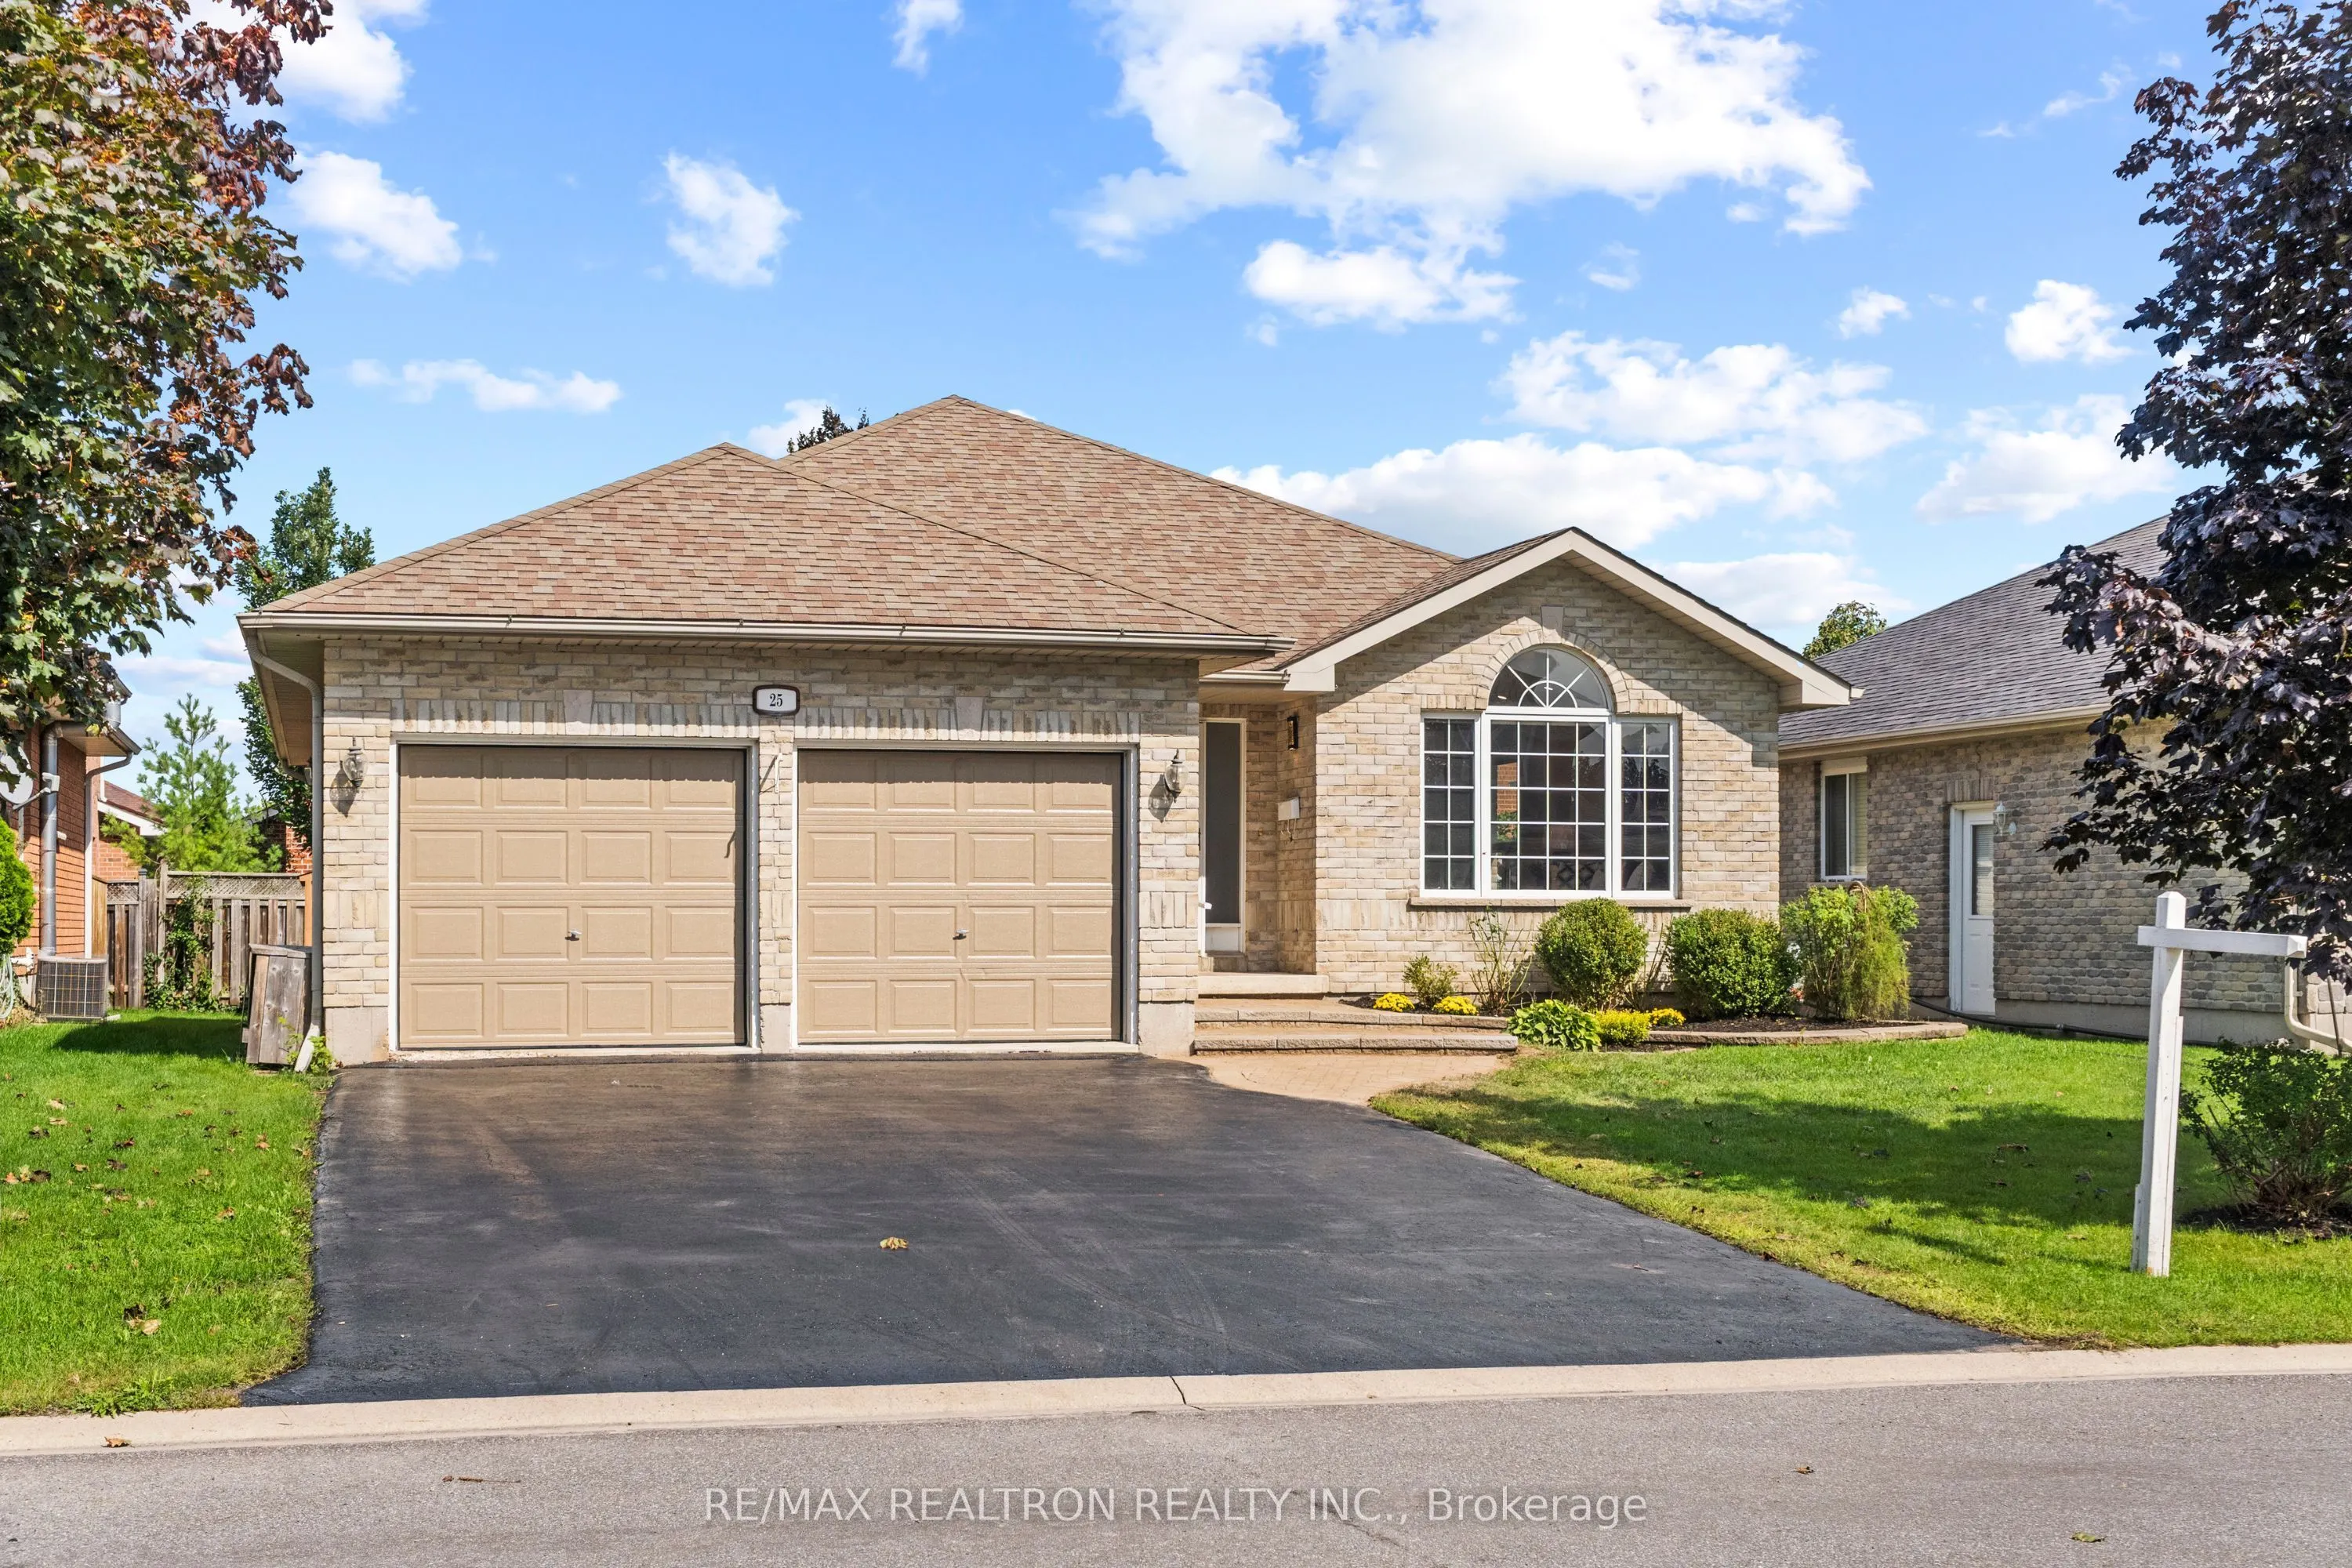
Sign In or Create a Free Account to see full details of this property
Key Facts
Key facts for 25 Linden Lane
Property Type
House, Bungalow
Parking
Attached 2 garage, 4 parking
MLS #
X14152332
Size
1500-2000 sqft
Basement
Full,Unfinished
Listed on
2026-11-05
Lot size
51 x 101.71
Tax
$5,578.05 /yr
Days on Market
0
Approximate Age
16-30
Maintenance Fee
-
Description
Welcome to this beautifully maintained 3-bedroom brick bungalow in Belleville's desirable Stanley Park neighbourhood. This move-in-ready home features a bright and spacious main level with vaulted ceilings, hardwood flooring throughout the living and dining areas, and a large kitchen complete with o...ak cabinetry, quartz countertops, double sink, breakfast bar, pantry with pull outs, and patio doors providing direct access to the backyard deck. The primary bedroom offers a 3-piece ensuite, while two additional bedrooms, a second 3-piece bathroom, and convenient main-floor laundry complete the level. Recent upgrades include brand-new carpeting, brand-new blinds, fresh paint, and upgraded lighting throughout. Step outside to a professionally landscaped property with attractive interlocking accents and a private backyard featuring a deck, perfect for relaxing or entertaining. The unfinished basement, complete with a bathroom rough-in and convenient access through the side entrance and garage, offers endless possibilities to customize the space to suit your lifestyle, preferences, and future needs. Ideally located close to schools, parks, shopping, public transit, and everyday amenities, and just minutes from Bay View Mall and the Bay of Quinte. An excellent opportunity for families, downsizers, or anyone looking for a well-cared-for bungalow in one of Belleville's sought-after neighbourhoods.
Full Property Details
Interior
Bedrooms
3
Total Bedrooms
3
Washrooms
2
Square Footage
1500-2000 sqft
Basement
Full,Unfinished
Heating Source
Gas
Heating Fuel
Forced Air
Air Conditioning
Central Air
Family Room
No
Kitchens
1
Total Kitchens
1
Fireplace Features
No
Bedrooms
3
Total Bedrooms
3
Washrooms
2
Square Footage
1500-2000 sqft
Basement
Full,Unfinished
Heating Source
Gas
Heating Fuel
Forced Air
Air Conditioning
Central Air
Family Room
No
Kitchens
1
Total Kitchens
1
Fireplace Features
No
Exterior
Depth
101.71
Front
50.85
Driveway
Private
Lot Size
51 x 101.71 ft
Pool
None
Parking Spaces
4
Total Parking Spaces
6.00
Parking Description
Attached
Garage Spaces
2
Depth
101.71
Front
50.85
Driveway
Private
Lot Size
51 x 101.71 ft
Pool
None
Parking Spaces
4
Total Parking Spaces
6.00
Parking Description
Attached
Garage Spaces
2
Building Description
Style
Bungalow
Home Type
House
Subtype
Detached
Year Built
16-30
Property Orientation
East
Exterior Finish
Brick
Sewers
Sewer
Water Supply
Municipal
Possession Date
11/19/2026
Style
Bungalow
Home Type
House
Subtype
Detached
Year Built
16-30
Property Orientation
East
Exterior Finish
Brick
Sewers
Sewer
Water Supply
Municipal
Possession Date
11/19/2026
Community
Community
Belleville Ward
Community
Belleville Ward
Taxes & Fees
Taxes
$5,578.05 /yr
Tax Year
2026
Occupancy
Vacant
Taxes
$5,578.05 /yr
Tax Year
2026
Occupancy
Vacant
Room Types
Bedroom 2
Broadloom, Closet
Dimensions 9.97 x 10.99 feet
109.57 sqft
Bedroom 3
Broadloom, Closet
Dimensions 9.97 x 11.58 feet
115.45 sqft
Breakfast
Vinyl Floor, W/O To Deck
Dimensions 16.27 x 9.38 feet
152.61 sqft
Dining Room
Hardwood Floor, Combined w/Living, Open Concept
Dimensions 9.97 x 12.24 feet
122.03 sqft
Kitchen
Vinyl Floor, Stainless Steel Appl, Pantry
Dimensions 16.14 x 14.4 feet
232.42 sqft
Living Room
Hardwood Floor, Combined w/Dining, Open Concept
Dimensions 14.4 x 12.24 feet
176.26 sqft
Primary Bedroom
Broadloom, 4 Pc Ensuite, Closet
Dimensions 13.22 x 11.98 feet
158.38 sqft
Similar Properties(No results)
Mortgage Calculator
Calculate your estimated monthly mortgage payment
Price
$579,500
$
%
%
Monthly payment
By clicking Save, we will calculate your estimated mortgage for all properties using the saved values (down payment percentage, interest rate, and amortization).
The accuracy and applicability of this calculator are not guaranteed.