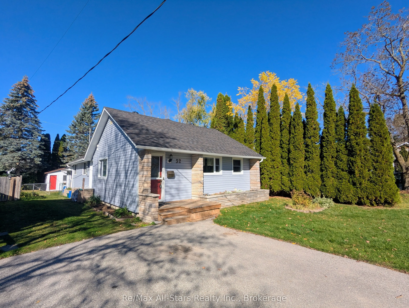
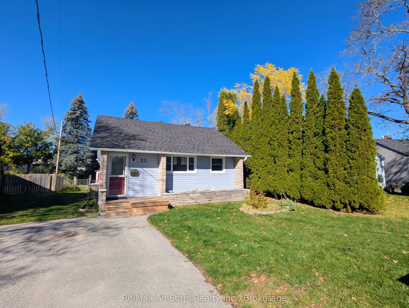
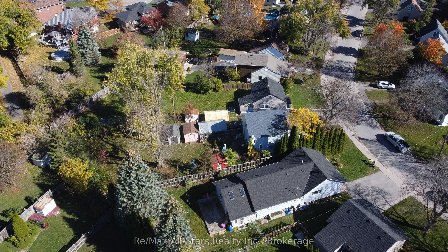
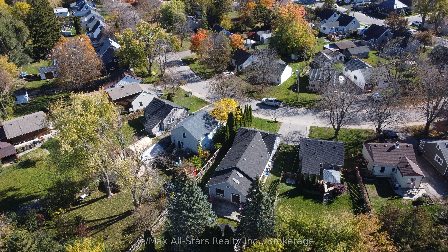
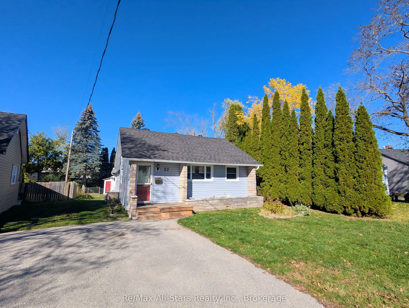
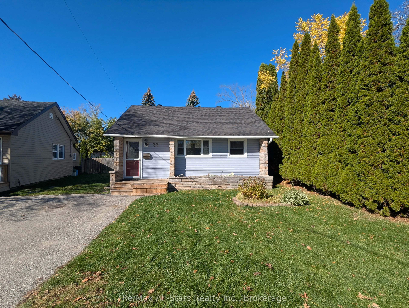
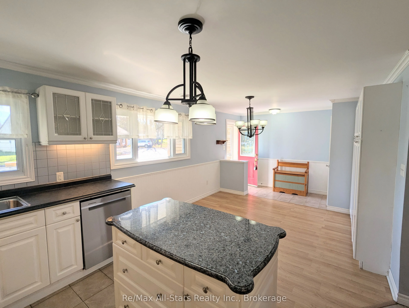
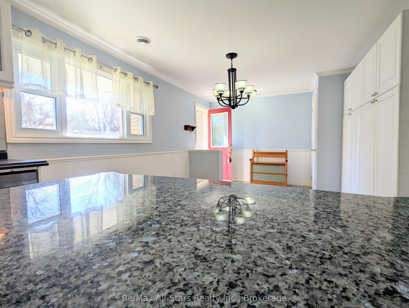
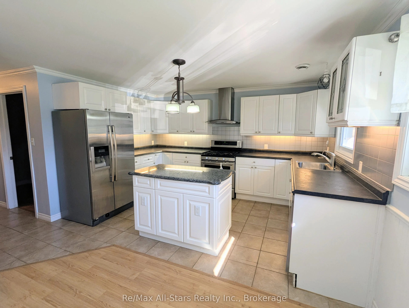
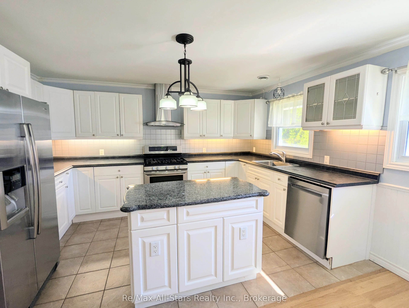
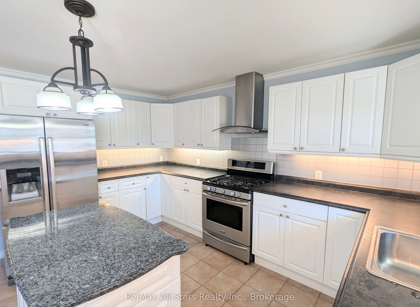
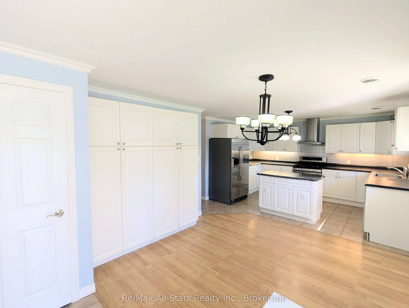
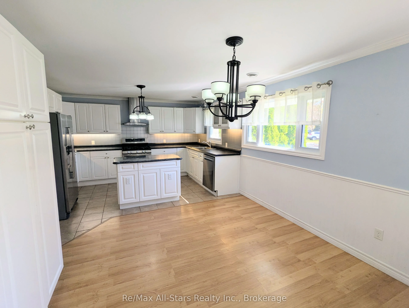
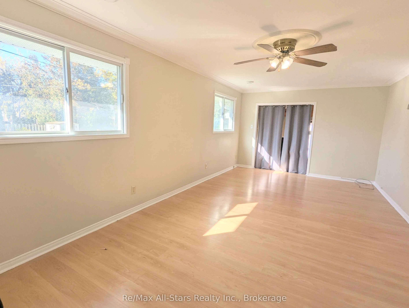
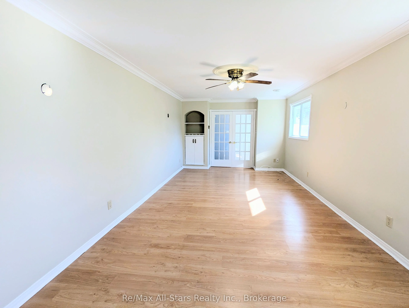
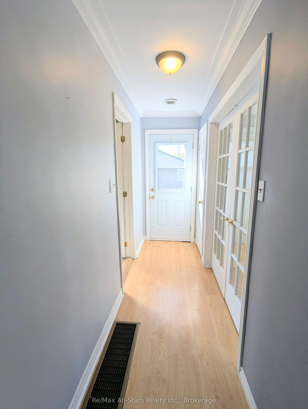
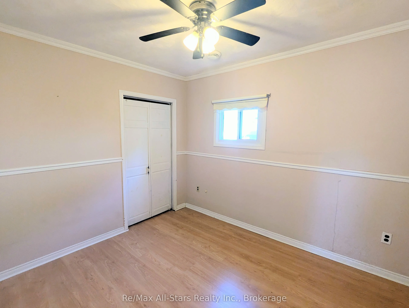
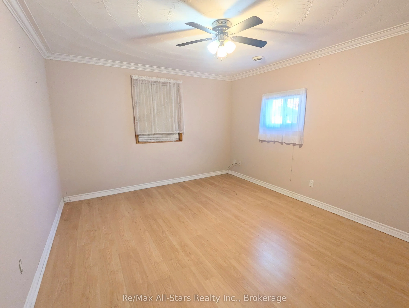
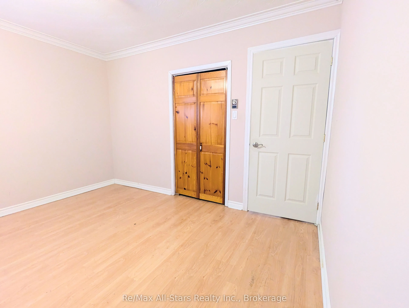
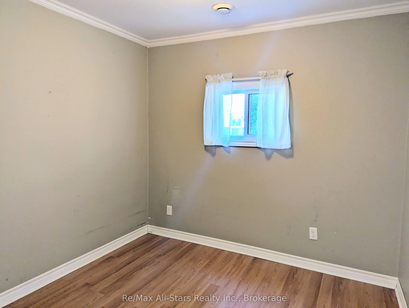
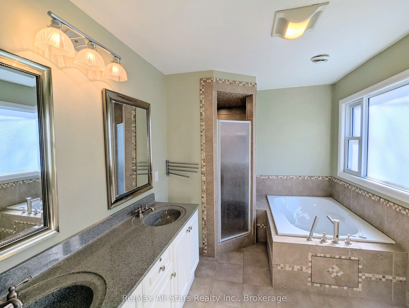
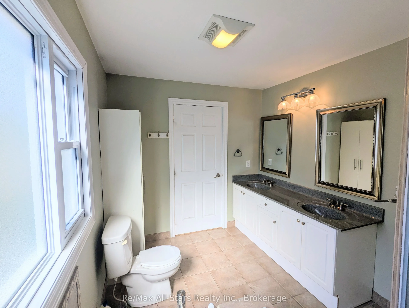
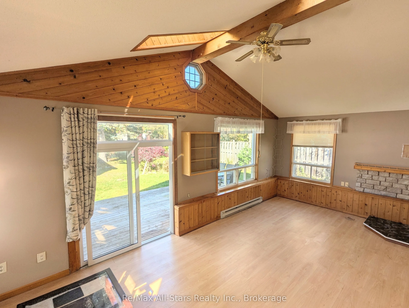
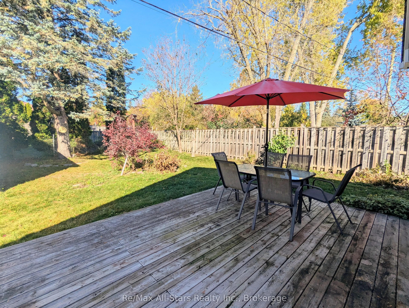
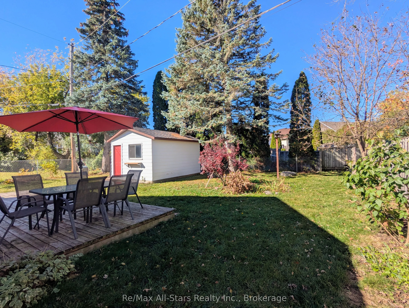
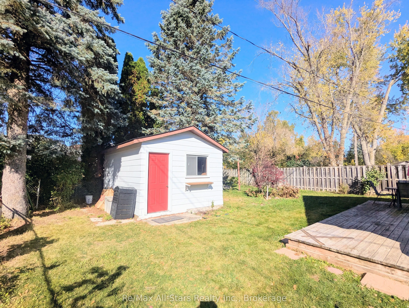
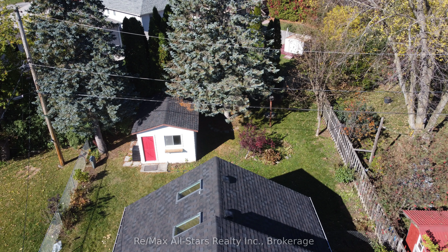
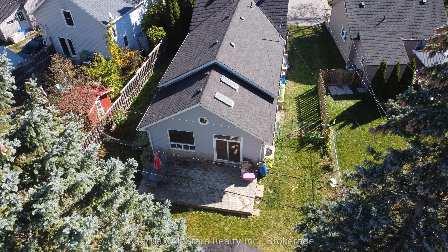
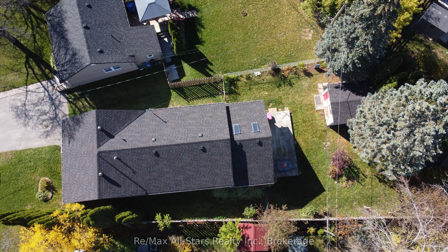
Spacious 3 bedroom bungalow sitting on a beautiful lot, mature street, and features many recent upgrades including a new roof and exterior siding last year! The heart of the home is a spacious kitchen complete with granite-countertops, plenty of storage and stainless steel appliances. Unwind in eith...er the massive sunken living room, which boasts dramatic vaulted ceilings and loads of natural light, or the spacious family room with french doors. Retreat to the generous sized primary bedroom or the luxurious 5 piece bathroom finished in custom tile with a separate soaker tub and shower. Offering peace of mind, the home features vinyl windows and is comfortable with a high efficiency gas furnace and central air. Outside features a paved driveway, fully fenced backyard oasis, large garden shed, and towering mature trees. Located just steps from walking trails, this turn-key property keeps you close to all local amenities with the convenience of living on one spacious level!
Full Property Details
Interior
Bedrooms
3
Total Bedrooms
3
Washrooms
1
Square Footage
1500-2000 sqft
Basement
Crawl Space
Heating Source
Gas
Heating Fuel
Forced Air
Air Conditioning
Central Air
Family Room
Yes
Kitchens
1
Total Kitchens
1
Fireplace Features
No
Bedrooms
3
Total Bedrooms
3
Washrooms
1
Square Footage
1500-2000 sqft
Basement
Crawl Space
Heating Source
Gas
Heating Fuel
Forced Air
Air Conditioning
Central Air
Family Room
Yes
Kitchens
1
Total Kitchens
1
Fireplace Features
No
Exterior
Depth
146.0
Front
37.6
Driveway
Private
Lot Size
38 x 146.0 ft
Pool
None
Parking Spaces
1
Total Parking Spaces
1.00
Parking Description
None
Garage Spaces
0
Zoning
R1
Depth
146.0
Front
37.6
Driveway
Private
Lot Size
38 x 146.0 ft
Pool
None
Parking Spaces
1
Total Parking Spaces
1.00
Parking Description
None
Garage Spaces
0
Zoning
R1
Building Description
Style
Bungalow
Home Type
House
Subtype
Detached
Year Built
51-99
Property Orientation
South
Exterior Finish
Vinyl Siding
Sewers
Sewer
Water Supply
Municipal
Possession Date
No Data
Style
Bungalow
Home Type
House
Subtype
Detached
Year Built
51-99
Property Orientation
South
Exterior Finish
Vinyl Siding
Sewers
Sewer
Water Supply
Municipal
Possession Date
No Data
Community
Community
Lindsay
Community
Lindsay
Taxes & Fees
Taxes
$2,771.86 /yr
Tax Year
2026
Occupancy
Owner
Taxes
$2,771.86 /yr
Tax Year
2026
Occupancy
Owner
Room Types
Bedroom 2
-
Dimensions 9.06 x 8.83 feet
80 sqft
Bedroom 3
-
Dimensions 10.56 x 8.83 feet
93.24 sqft
Family Room
-
Dimensions 12.3 x 23.72 feet
291.76 sqft
Kitchen
-
Dimensions 24.25 x 13.48 feet
326.89 sqft
Living Room
-
Dimensions 11.38 x 25.82 feet
293.83 sqft
Primary Bedroom
-
Dimensions 11.98 x 14.24 feet
170.6 sqft
Similar Properties(No results)
Mortgage Calculator
Calculate your estimated monthly mortgage payment
Price
$459,900
$
%
%
Total cost of mortgage
$0
Monthly payment
By clicking Save, we will calculate your estimated mortgage for all properties using the saved values (down payment percentage, interest rate, and amortization).
The accuracy and applicability of this calculator are not guaranteed.