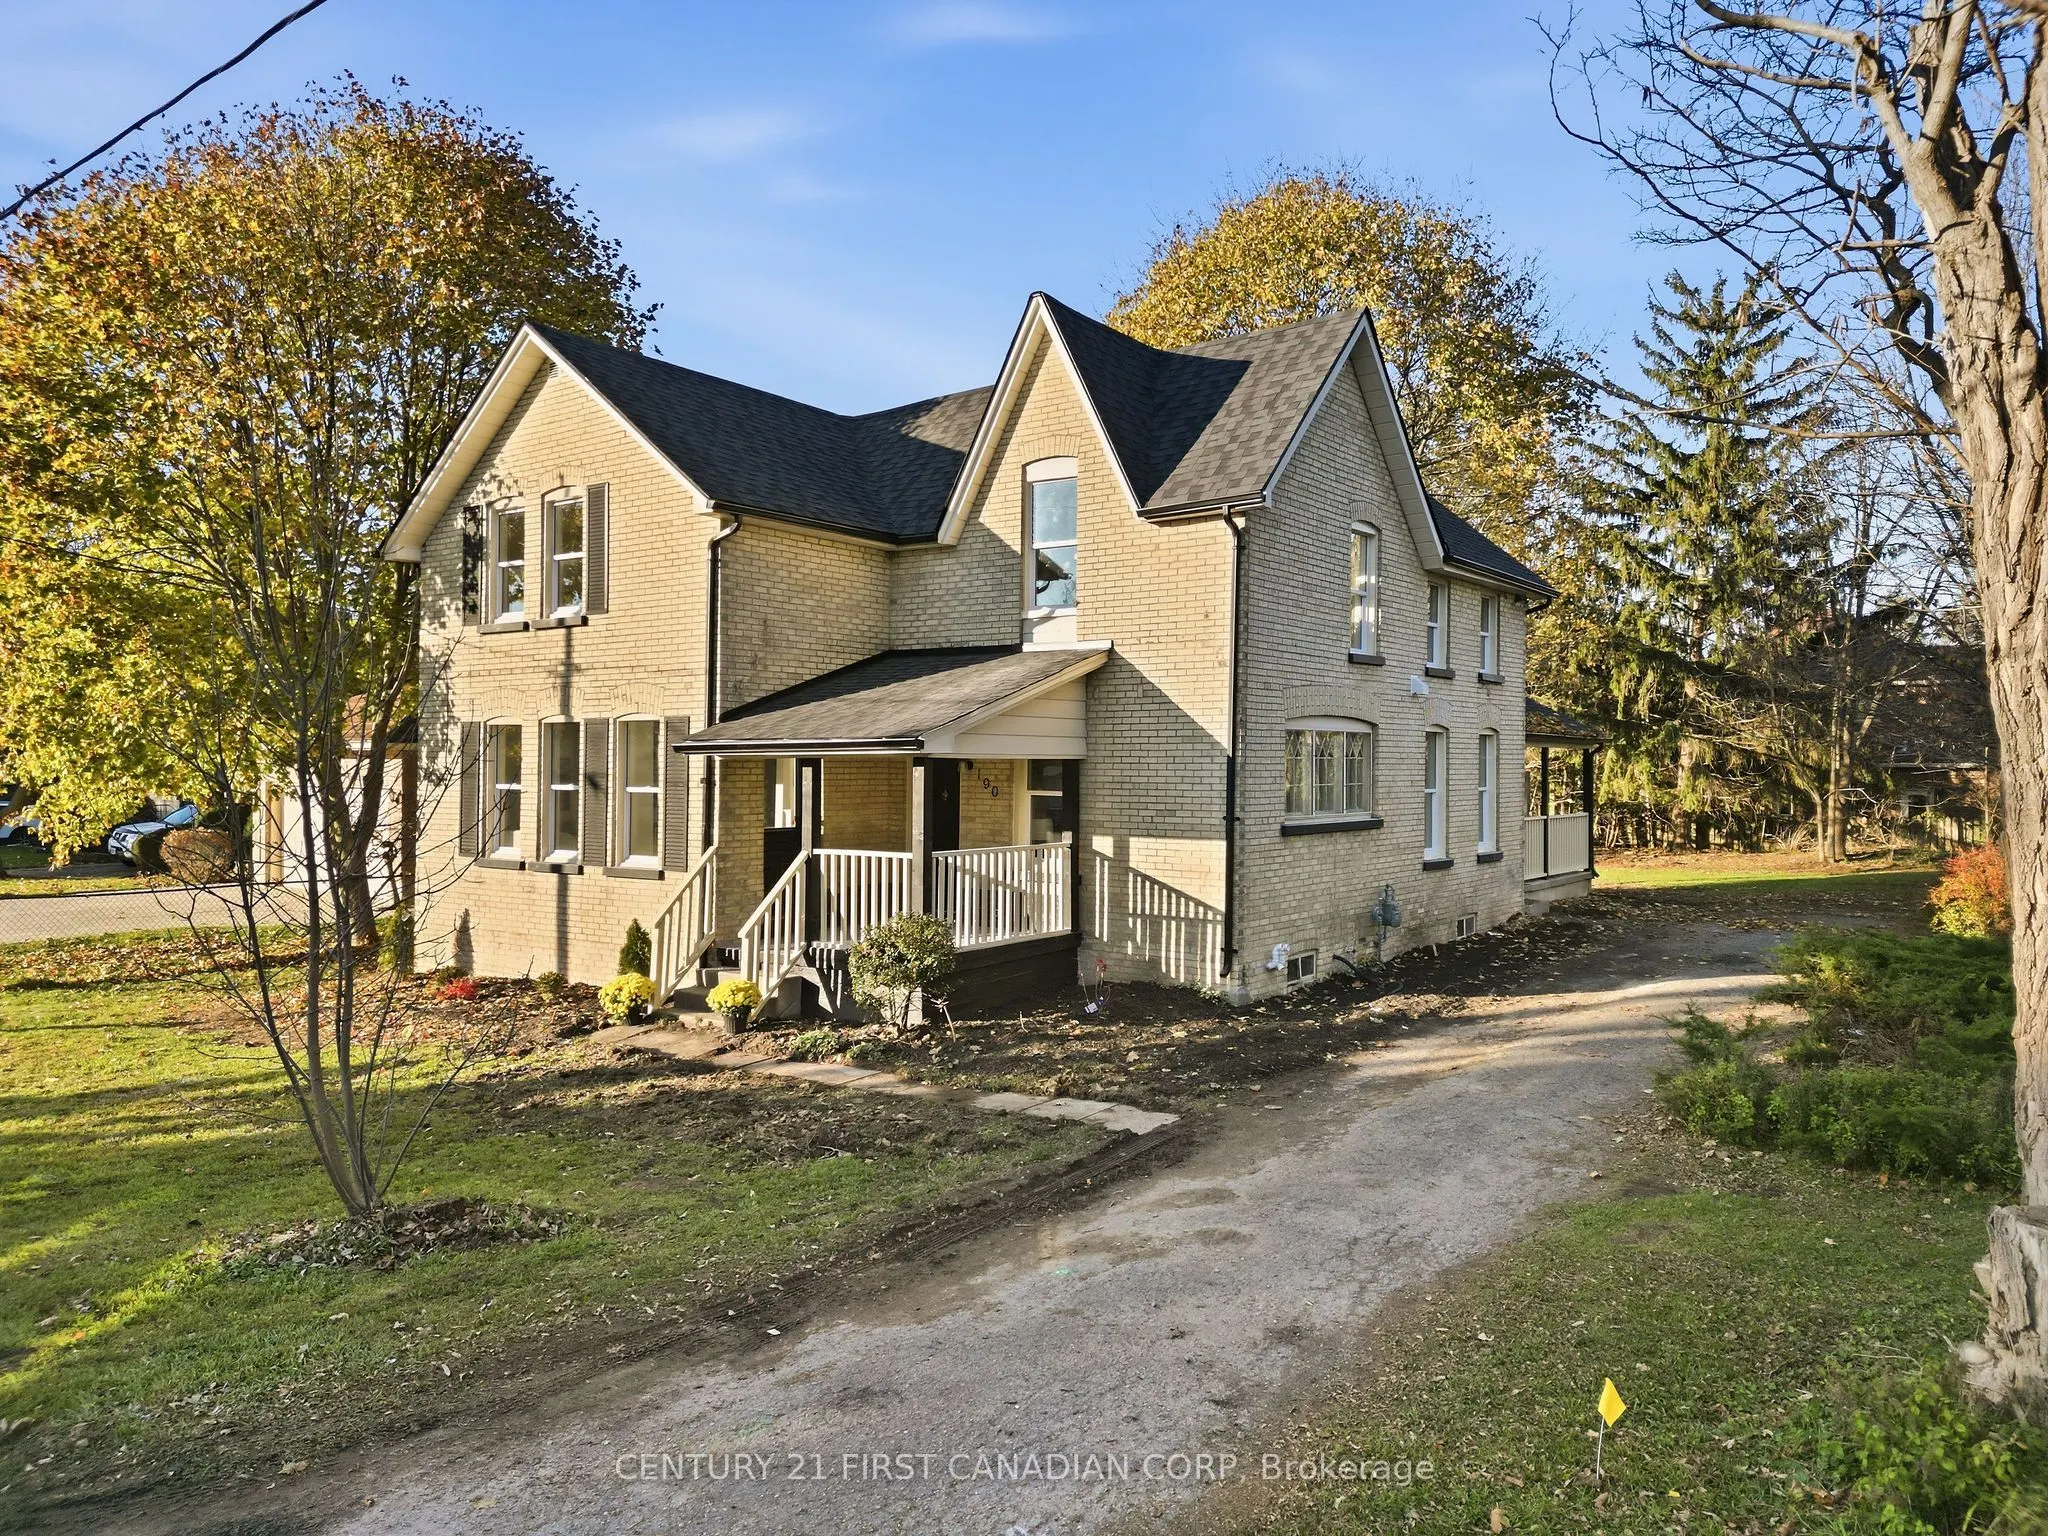
Sign In or Create a Free Account to see full details of this property
Key Facts
Key facts for 190 Church Street
Property Type
House, 2-Storey
Parking
None 0 garage, 3 parking
MLS #
X14191466
Size
2000-2500 sqft
Basement
Unfinished
Listed on
2026-11-18
Lot size
60 x 150.0
Tax
$3,169 /yr
Days on Market
1
Approximate Age
-
Maintenance Fee
-
Description
Beautifully Renovated Yellow Brick Home - Timeless Charm Meets Modern Living! Welcome to this beautifully renovated yellow brick home in the family-friendly community of Ailsa Craig! Thoughtfully updated from top to bottom, this home perfectly blends modern conveniences with the timeless character a...nd original charm that make a house feel like home. Featuring 3 spacious bedrooms and 2.5 bathrooms, this home offers an inviting and functional layout with plenty of room for the whole family to grow. The extensive renovations include new windows, roof, furnace, central air conditioning, updated flooring throughout, 200-amp electrical service, and professionally repointed brickwork-providing peace of mind for years to come. The kitchen is truly a standout, showcasing beautiful exposed original brick that adds warmth, character, and a touch of history to the space. The spacious primary bedroom offers a walk-in closet and a stunning ensuite, creating the perfect place to unwind at the end of the day. The additional bedrooms are generously sized, offering flexibility for children, guests, or a home office. Designed with everyday family living in mind, this home also features the convenience of main floor laundry and a large mudroom, offering plenty of space for coats, boots, and all the essentials of a busy household. One of the many unique features of this home is the front family room/office, complete with its own separate entrance. Whether you're looking for a dedicated work-from-home space, a private office for your business, or an additional family gathering area, the possibilities are endless! Outside, enjoy a beautiful lot with mature trees, set on a lovely, family-friendly street in the welcoming community of Ailsa Craig. Conveniently located just 20 minutes from London, this home offers the perfect balance of small-town living and easy access to city amenities. Beautifully updated, full of character, and ready for its next family-this is one you won't want to miss!
Full Property Details
Interior
Bedrooms
3
Total Bedrooms
3
Washrooms
3
Square Footage
2000-2500 sqft
Basement
Unfinished
Heating Source
Gas
Heating Fuel
Forced Air
Air Conditioning
Central Air
Family Room
Yes
Kitchens
1
Total Kitchens
1
Fireplace Features
No
Bedrooms
3
Total Bedrooms
3
Washrooms
3
Square Footage
2000-2500 sqft
Basement
Unfinished
Heating Source
Gas
Heating Fuel
Forced Air
Air Conditioning
Central Air
Family Room
Yes
Kitchens
1
Total Kitchens
1
Fireplace Features
No
Exterior
Depth
150.0
Front
60.25
Lot Size
60 x 150.0 ft
Pool
None
Parking Spaces
3
Total Parking Spaces
3.00
Parking Description
None
Garage Spaces
0
Zoning
R1
Depth
150.0
Front
60.25
Lot Size
60 x 150.0 ft
Pool
None
Parking Spaces
3
Total Parking Spaces
3.00
Parking Description
None
Garage Spaces
0
Zoning
R1
Building Description
Style
2-Storey
Home Type
House
Subtype
Detached
Property Orientation
North
Exterior Finish
Brick
Sewers
Sewer
Water Supply
Municipal
Possession Date
No Data
Style
2-Storey
Home Type
House
Subtype
Detached
Property Orientation
North
Exterior Finish
Brick
Sewers
Sewer
Water Supply
Municipal
Possession Date
No Data
Community
Community
Ailsa Craig
Community
Ailsa Craig
Taxes & Fees
Taxes
$3,169 /yr
Tax Year
2026
Occupancy
Vacant
Taxes
$3,169 /yr
Tax Year
2026
Occupancy
Vacant
Room Types
Bathroom
4 Pc Ensuite
Dimensions 12.07 x 8.43 feet
101.75 sqft
Bathroom
2 Pc Bath
Dimensions 5.94 x 4.76 feet
28.27 sqft
Bathroom
4 Pc Bath
Dimensions 8.2 x 8.14 feet
66.75 sqft
Bedroom 2
-
Dimensions 13.19 x 12.14 feet
160.13 sqft
Bedroom 3
-
Dimensions 13.94 x 12.14 feet
169.23 sqft
Dining Room
-
Dimensions 10.93 x 17.78 feet
194.34 sqft
Family Room
-
Dimensions 13.02 x 15.58 feet
202.85 sqft
Kitchen
-
Dimensions 14.07 x 15.58 feet
219.21 sqft
Laundry
-
Dimensions 15.62 x 9.25 feet
144.48 sqft
Living Room
-
Dimensions 17.59 x 12.34 feet
217.06 sqft
Primary Bedroom
4 Pc Ensuite, Walk-In Closet(s)
Dimensions 16.14 x 13.68 feet
220.8 sqft
Similar Properties(No results)
Mortgage Calculator
Calculate your estimated monthly mortgage payment
Price
$599,900
$
%
%
Monthly payment
By clicking Save, we will calculate your estimated mortgage for all properties using the saved values (down payment percentage, interest rate, and amortization).
The accuracy and applicability of this calculator are not guaranteed.