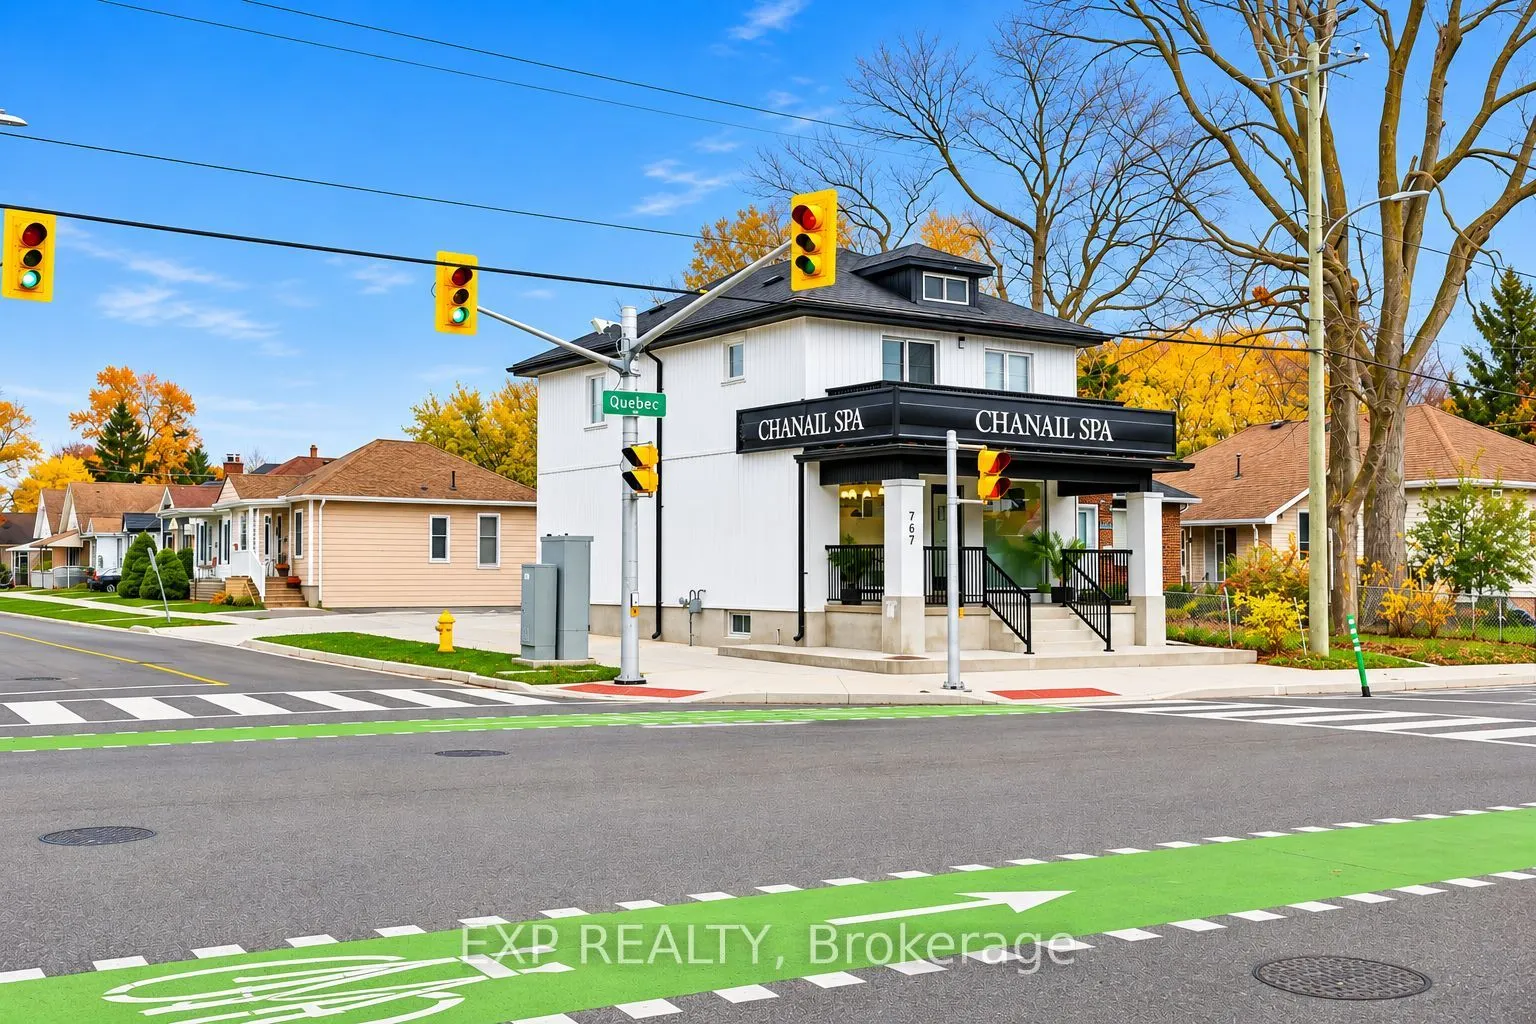
THE ULTIMATE TROPHY ASSET - UNMATCHED average 8.6%-8.9% CAP RATE! A completely re-engineered, top-to-bottom luxury turn-key mixed-use property with over $500K in high-end 2025 renovations. Located at the high-exposure corner of Quebec St & Mornington Ave, there is simply no second property on the ma...rket that matches this level of cash flow and pristine finish. Total gross current income generates a massive $9,000/MONTH ($108,000/YEAR)! MAIN FLOOR COMMERCIAL (70 Sq. Meters + 1 Washroom): Features a luxurious, custom-built Nail Spa outfitted with 4 premium manicure stations and 4 pedicure chairs, designed with a crisp, modern white aesthetic-100% turnkey, ready for immediate operation, and ALL INCLUDED IN THE SALE! UPPER RESIDENTIAL UNIT: Expansive and bright layout featuring 2 Bedrooms, 2 Full Washrooms, a versatile family room with cozy fireplace, and modern finished kitchen. LOWER RESIDENTIAL UNIT: Professionally finished (2025) separate-entrance basement suite featuring 3 Bedrooms, 2 Full Washrooms, and a custom kitchen. MECHANICALS & PERMITS: 100% peace of mind with 3 separate hydro/gas meters, 3 independent hot water tanks, upgraded plumbing/electrical, and city permits (2025). WHY THIS IS A ONCE-IN-A-LIFETIME BUY: Perfect for savvy investors wanting secure, high-yield passive income, or business owners looking to operate downstairs while upper and lower tenants effortlessly offset your mortgage. Do not miss out - opportunities like this vanish instantly!
Full Property Details
General
Business Type
-
Retail Area
70.00 Sq Metres
Total Area
2432.64 Square Feet
Sprinklers
No
Drive-In Level Shipping Doors
-
Double Man Shipping Doors
-
Grade Level Shipping Doors
-
Truck Level Shipping Doors
-
Business Type
-
Retail Area
70.00 Sq Metres
Total Area
2432.64 Square Feet
Sprinklers
No
Drive-In Level Shipping Doors
-
Double Man Shipping Doors
-
Grade Level Shipping Doors
-
Truck Level Shipping Doors
-
Interior
Washrooms
5
Heating Fuel
Electric Forced Air
Air Conditioning
Yes
Washrooms
5
Heating Fuel
Electric Forced Air
Air Conditioning
Yes
Exterior
Depth
90.21
Front
27.07
Lot Size
27 x 90.21 ft
Parking Spaces
-
Total Parking Spaces
-
Parking Description
None
Garage Spaces
-
Zoning
CC1
Depth
90.21
Front
27.07
Lot Size
27 x 90.21 ft
Parking Spaces
-
Total Parking Spaces
-
Parking Description
None
Garage Spaces
-
Zoning
CC1
Building Description
Home Type
Commercial
Subtype
Commercial Retail
Year Built
51-99
Sewers
Sanitary
Water Supply
Municipal
Possession Date
No Data
Home Type
Commercial
Subtype
Commercial Retail
Year Built
51-99
Sewers
Sanitary
Water Supply
Municipal
Possession Date
No Data
Community
Community
East G
Community
East G
Taxes & Fees
Taxes
$4,200 /yr
Tax Year
2025
Occupancy
Tenant
Taxes
$4,200 /yr
Tax Year
2025
Occupancy
Tenant
Similar Properties(No results)
Mortgage Calculator
Calculate your estimated monthly mortgage payment
Price
$929,900
$
%
%
Monthly payment
By clicking Save, we will calculate your estimated mortgage for all properties using the saved values (down payment percentage, interest rate, and amortization).
The accuracy and applicability of this calculator are not guaranteed.