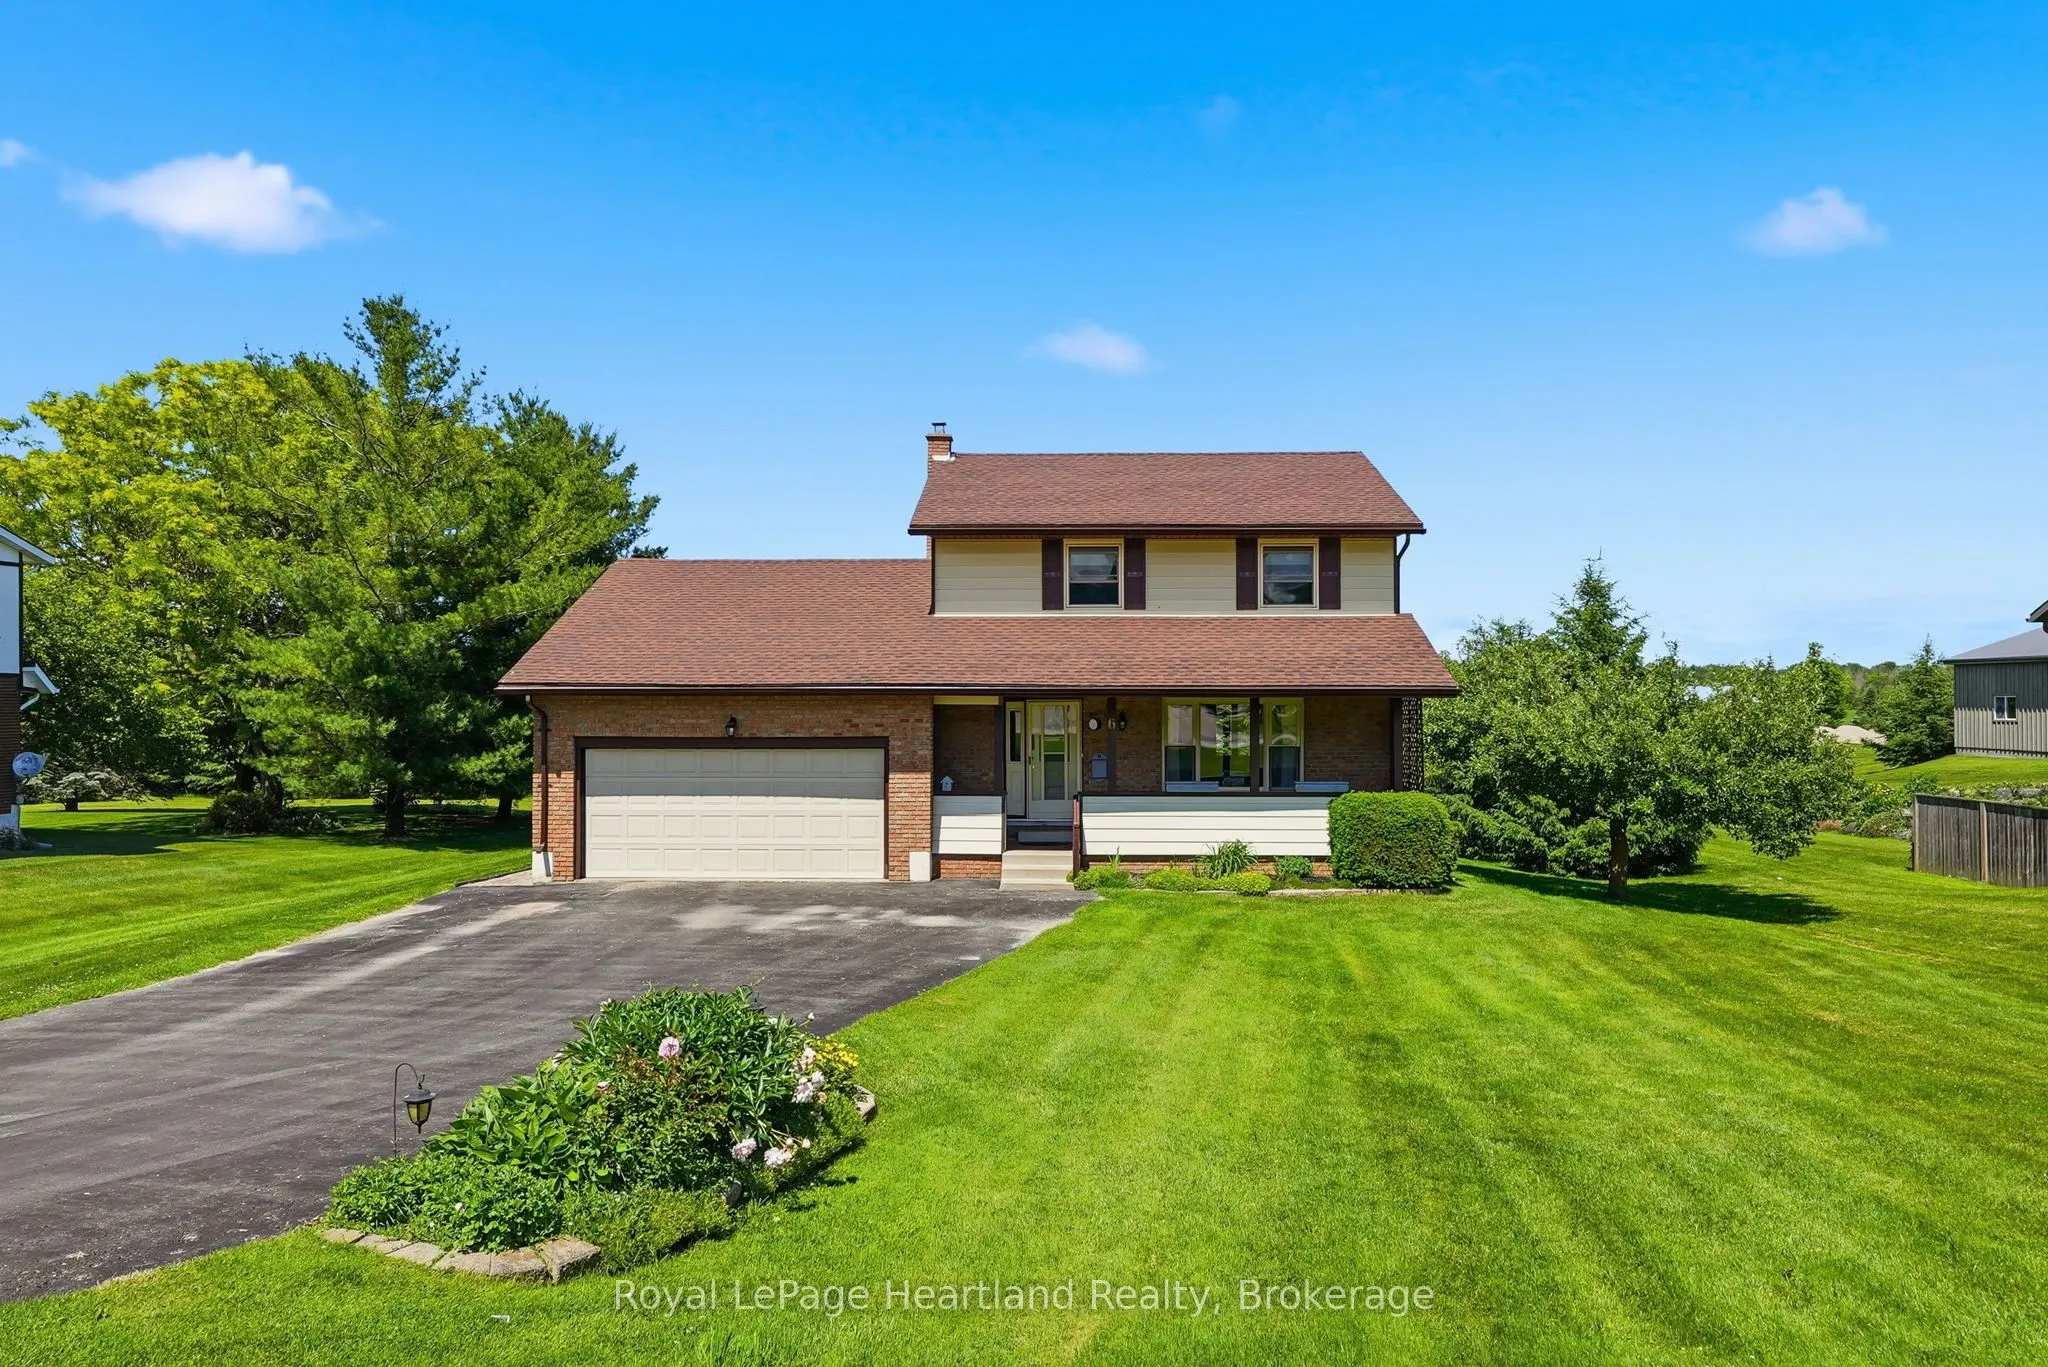
One thing you can't change about a home is LOCATION, and at 6 Brown St N in Clifford you can't get a better location. Situated in a sought after neighbourhood across the street from the Doctor's Office, Library, Fire Station, Arena, Community Centre, and a quick walk to everything else! Top it all w...ith 4 Bedrooms, 2 Full Bath, Main Floor Laundry, A Well Manicured, Secluded Backyard, An Attached Garage, and A Finished Basement and You Have The DREAM Home (you know, like the one out of a story book). It's Your Turn To Enjoy Life and Make The Dream Lifestyle Come True at 6 Brown St N in Clifford.
Full Property Details
Interior
Bedrooms
3
Bedrooms Plus
1
Total Bedrooms
4
Washrooms
2
Square Footage
1500-2000 sqft
Basement
Partially Finished
Heating Source
Gas
Heating Fuel
Forced Air
Air Conditioning
Central Air
Family Room
Yes
Kitchens
1
Total Kitchens
1
Fireplace Features
No
Bedrooms
3
Bedrooms Plus
1
Total Bedrooms
4
Washrooms
2
Square Footage
1500-2000 sqft
Basement
Partially Finished
Heating Source
Gas
Heating Fuel
Forced Air
Air Conditioning
Central Air
Family Room
Yes
Kitchens
1
Total Kitchens
1
Fireplace Features
No
Exterior
Depth
165.0
Front
99.0
Lot Size
99 x 165.0 ft
Pool
None
Parking Spaces
4
Total Parking Spaces
5.00
Parking Description
Attached
Garage Spaces
1
Depth
165.0
Front
99.0
Lot Size
99 x 165.0 ft
Pool
None
Parking Spaces
4
Total Parking Spaces
5.00
Parking Description
Attached
Garage Spaces
1
Building Description
Style
2-Storey
Home Type
House
Subtype
Detached
Year Built
31-50
Property Orientation
North
Exterior Finish
Vinyl Siding,Brick
Sewers
Sewer
Water Supply
Municipal
Possession Date
No Data
Style
2-Storey
Home Type
House
Subtype
Detached
Year Built
31-50
Property Orientation
North
Exterior Finish
Vinyl Siding,Brick
Sewers
Sewer
Water Supply
Municipal
Possession Date
No Data
Community
Community
Minto
Community
Minto
Taxes & Fees
Taxes
$3,004 /yr
Tax Year
2025
Occupancy
Vacant
Taxes
$3,004 /yr
Tax Year
2025
Occupancy
Vacant
Room Types
Bathroom
5 Pc Bath
Dimensions 10.43 x 8.23 feet
85.84 sqft
Bathroom
3 Pc Bath, Combined w/Laundry
Dimensions 6.27 x 8.37 feet
52.48 sqft
Bedroom
-
Dimensions 10.14 x 8.79 feet
89.13 sqft
Bedroom
-
Dimensions 10.83 x 12.27 feet
132.88 sqft
Bedroom
Semi Ensuite
Dimensions 14.47 x 11.42 feet
165.25 sqft
Bedroom
-
Dimensions 9.61 x 10.86 feet
104.36 sqft
Dining Room
-
Dimensions 8.43 x 12.6 feet
106.22 sqft
Family Room
Walk-Out
Dimensions 17.55 x 12.6 feet
221.13 sqft
Kitchen
-
Dimensions 12.86 x 12.6 feet
162.04 sqft
Living Room
-
Dimensions 16.11 x 12.27 feet
197.67 sqft
Recreation
-
Dimensions 22.6 x 13.52 feet
305.55 sqft
Utility Room
-
Dimensions 30.91 x 10.86 feet
335.68 sqft
Similar Properties(No results)
Mortgage Calculator
Calculate your estimated monthly mortgage payment
Price
$599,900
$
%
%
Monthly payment
By clicking Save, we will calculate your estimated mortgage for all properties using the saved values (down payment percentage, interest rate, and amortization).
The accuracy and applicability of this calculator are not guaranteed.