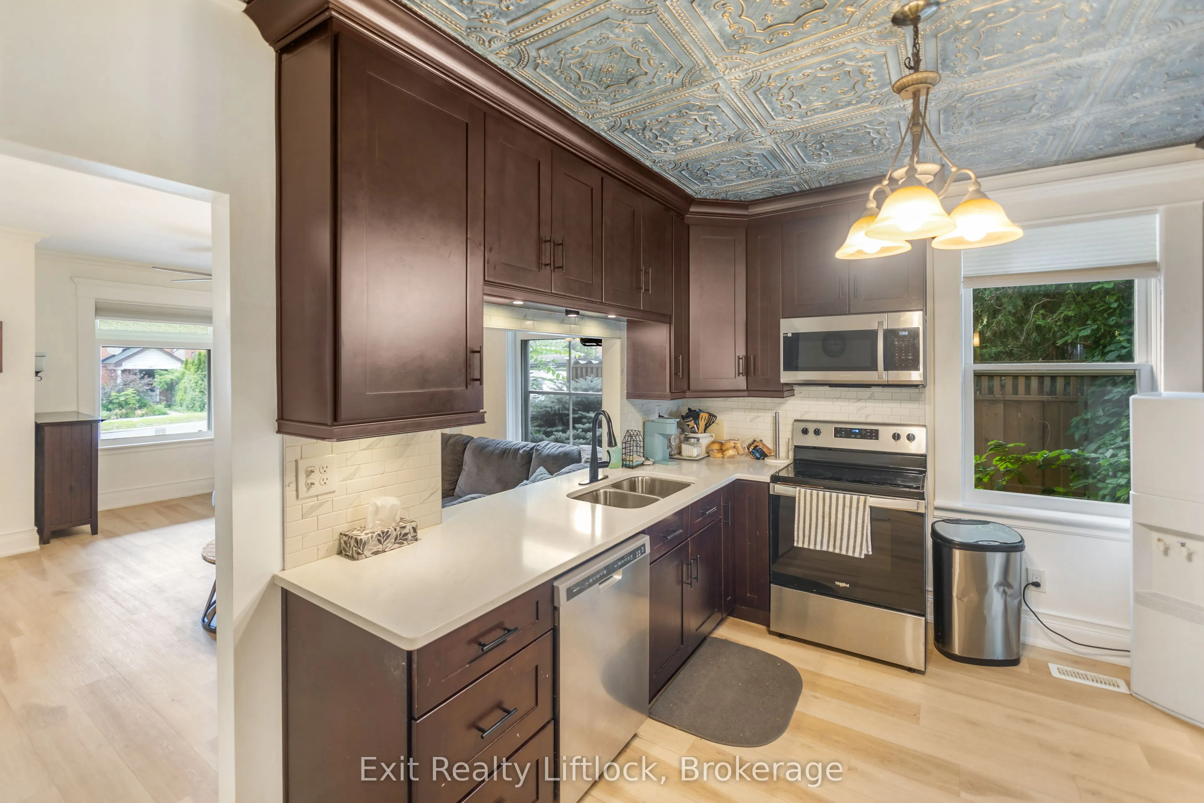
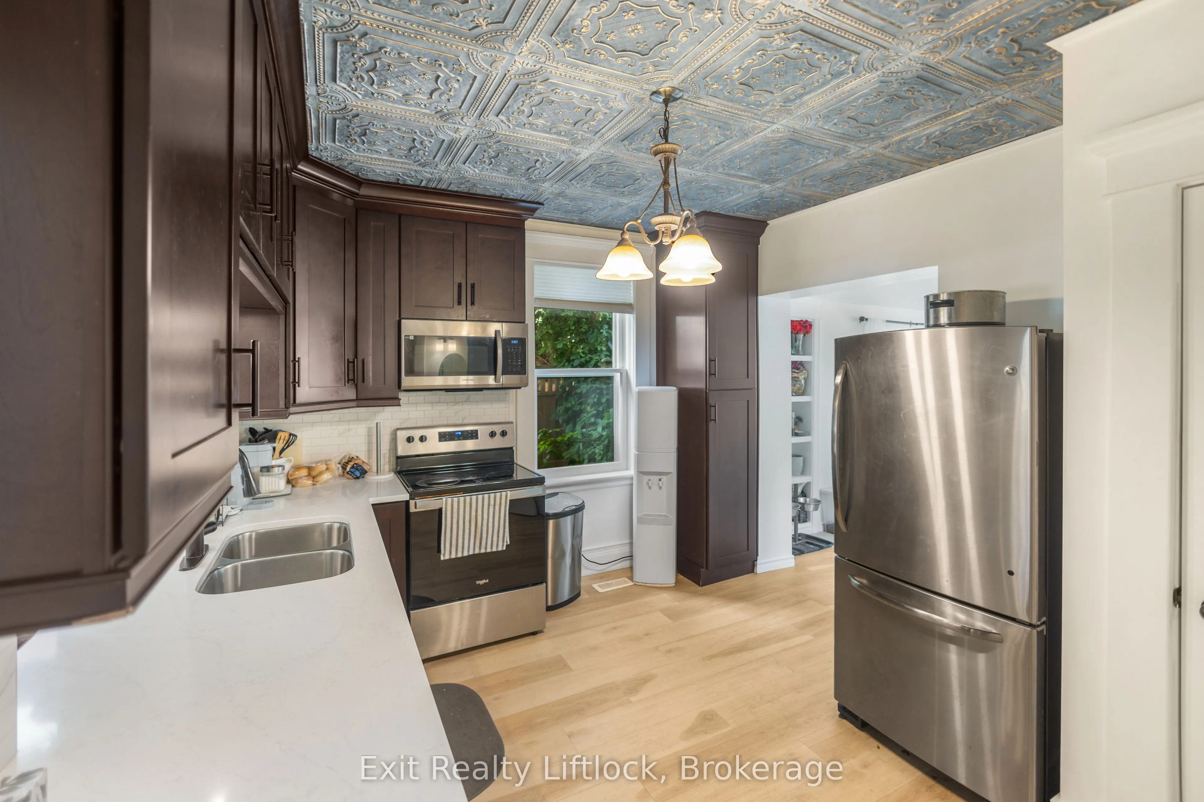
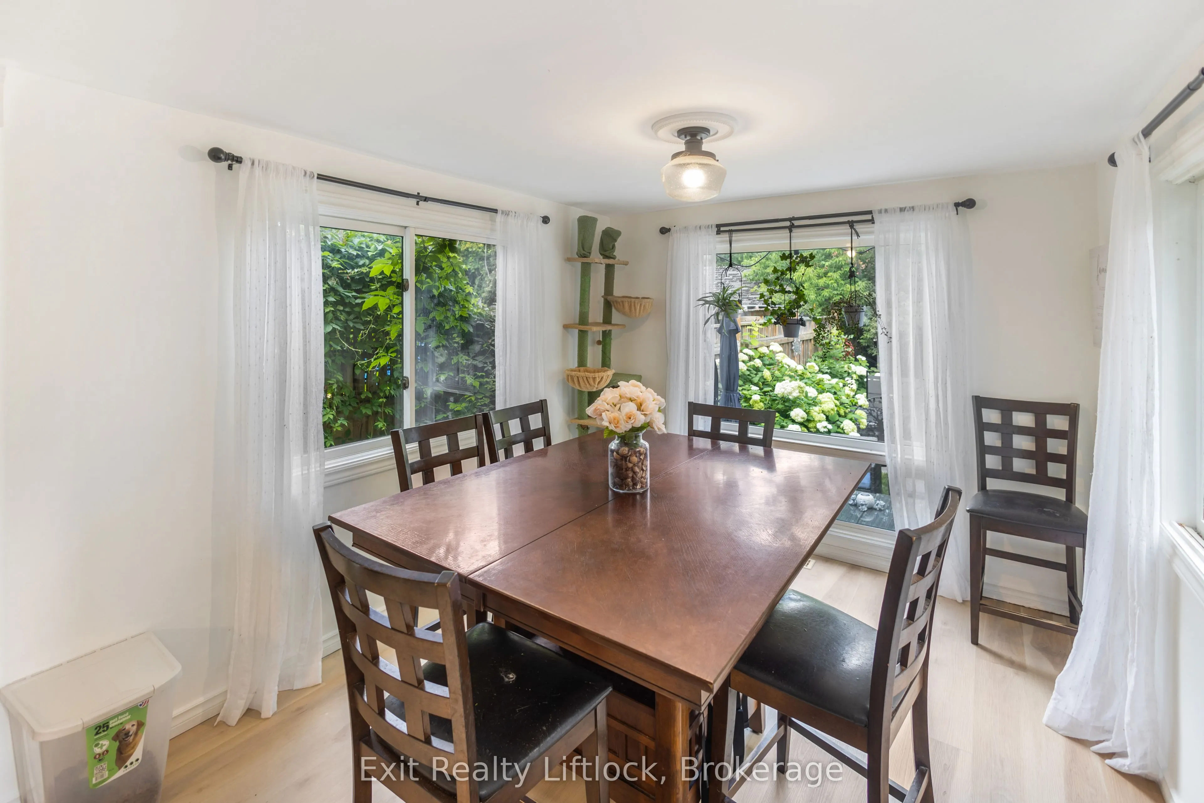
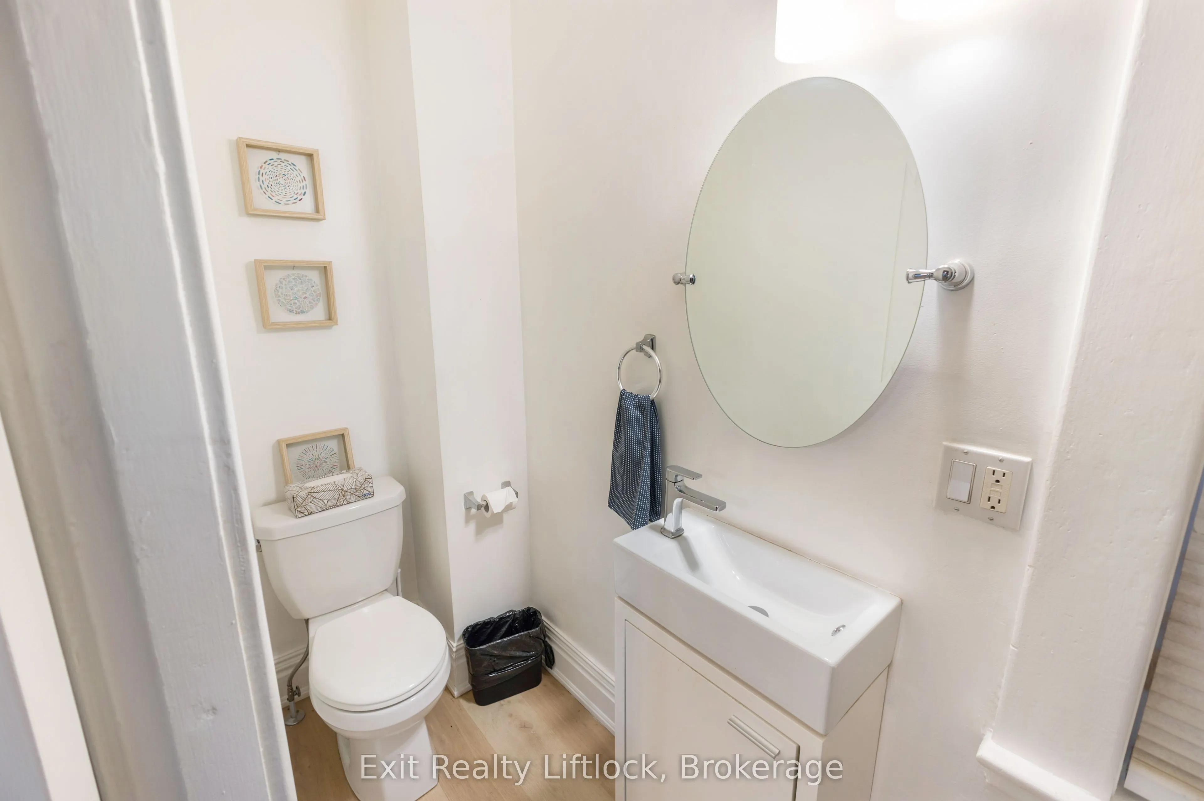
Sign In or Create a Free Account to see full details of this property
Key Facts
Key facts for 592 Sherbrooke Street
Property Type
House, 2 1/2 Storey
Parking
None 0 garage, 2 parking
MLS #
X14110442
Size
1100-1500 sqft
Basement
Unfinished
Listed on
2026-10-23
Lot size
24 x 109.7
Tax
$3,967.43 /yr
Days on Market
1
Approximate Age
100+
Maintenance Fee
-
Description
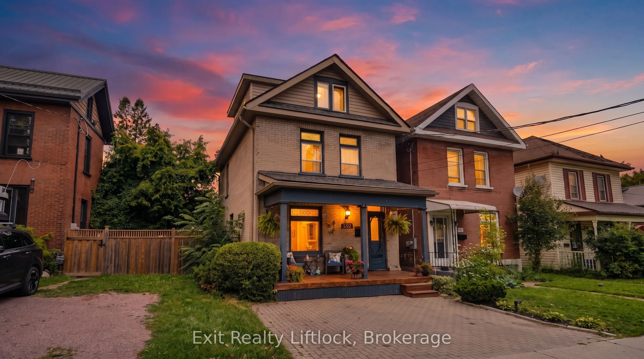
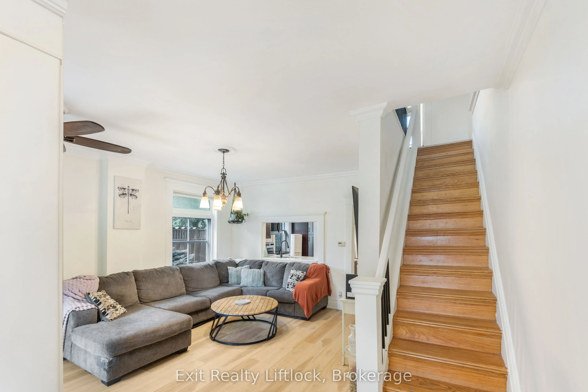
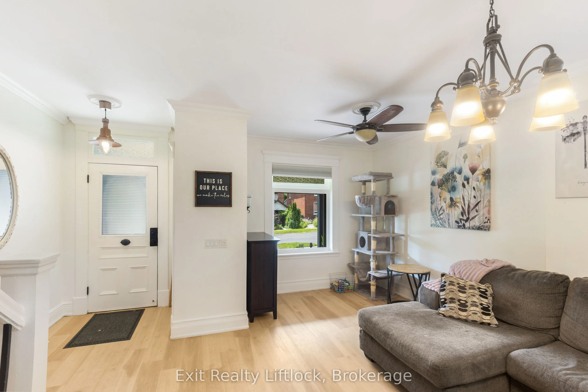
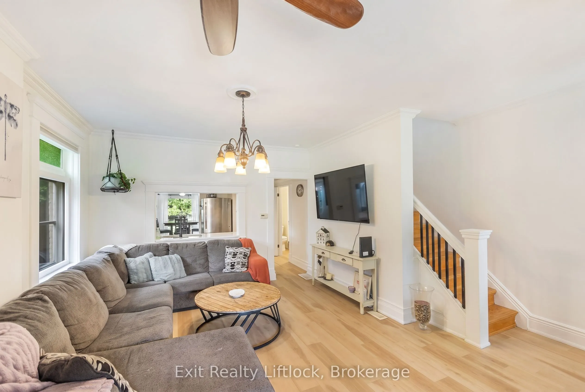
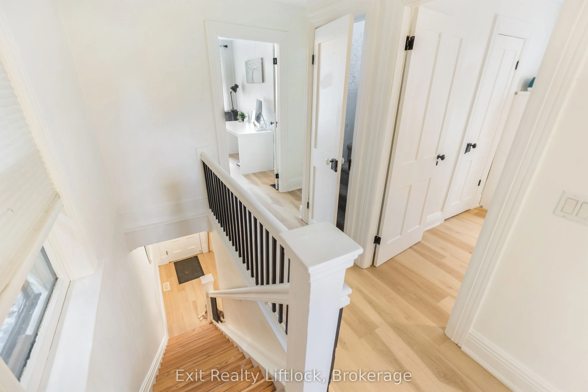
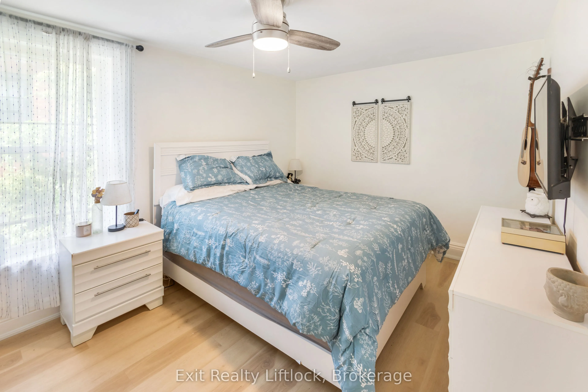
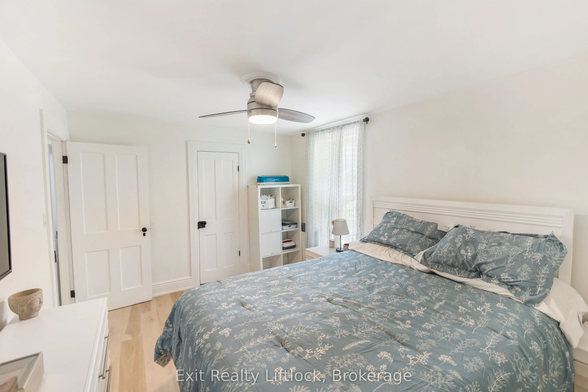
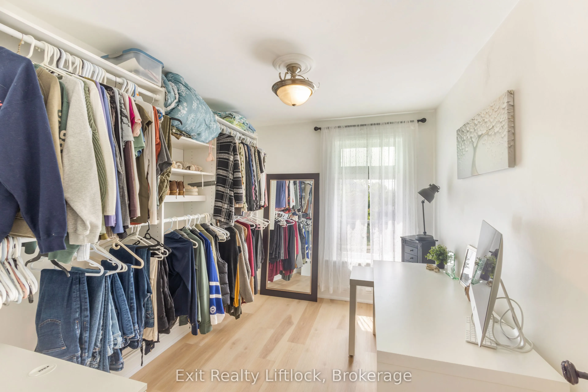
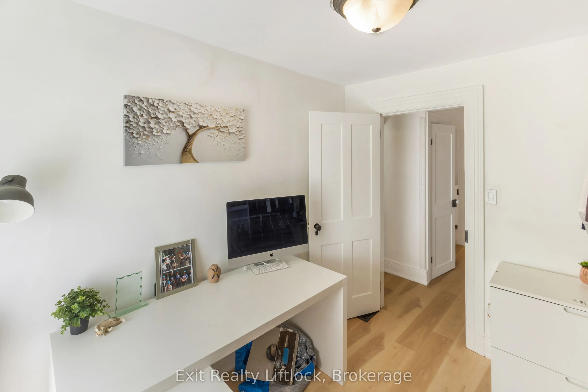
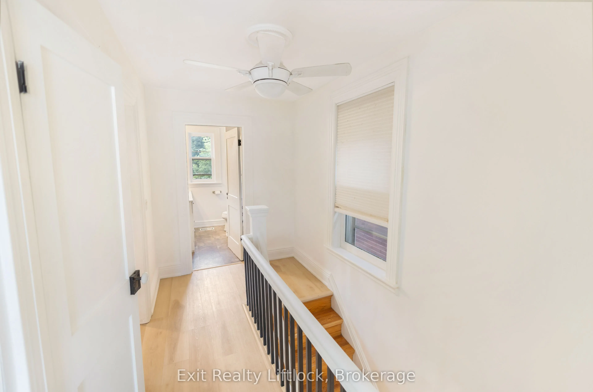
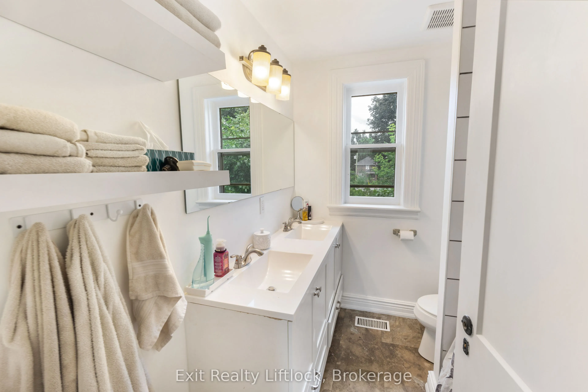
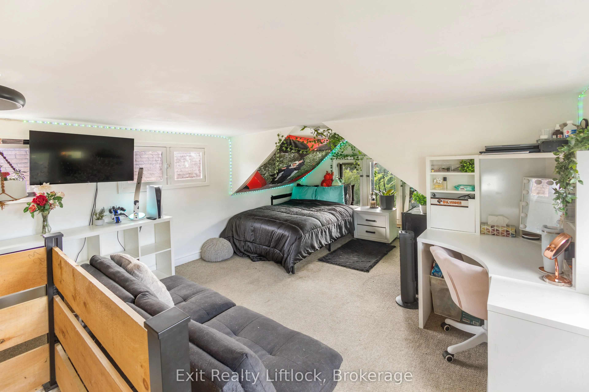
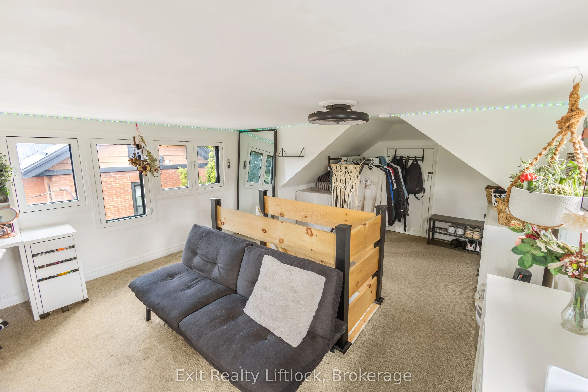
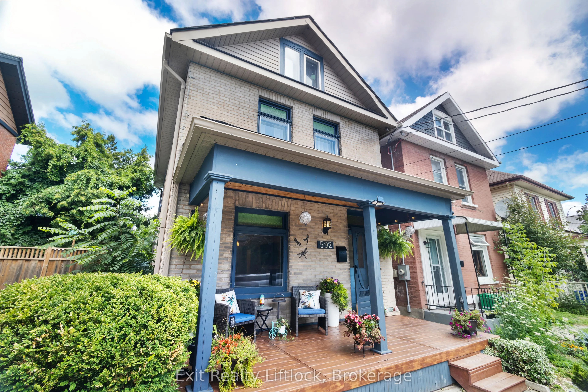
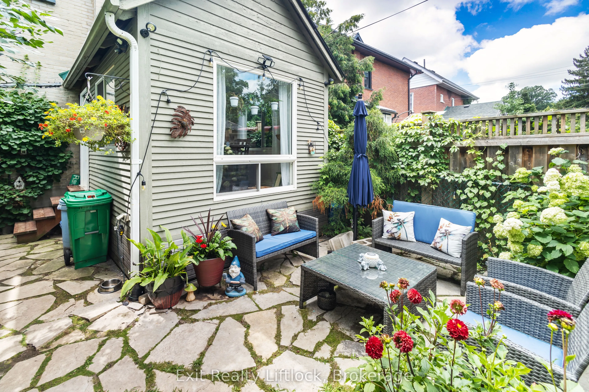
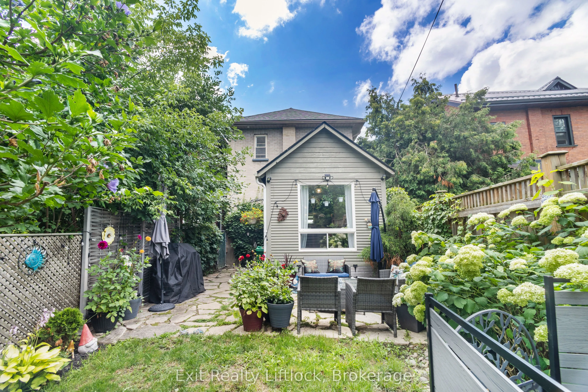
Discover a beautifully updated 2 1/2 storey home in a central location, with 3 bedrooms, 2 bathrooms, and a finished attic that adds extra space and flexibility. Natural light pours through the home, giving it a warm, welcoming feel while the classic character still shines through. It is the kind of... place where everyday convenience really stands out - walk to schools, the park, and public transit with ease. Outside, you'll find an interlock driveway, a cozy front porch, and a flagstone patio in the fully fenced backyard. With shingles replaced less than 3 years ago, this home truly offers the full package. A perfect mix of comfort, charm, and location.
Full Property Details
Interior
Bedrooms
3
Total Bedrooms
3
Washrooms
2
Square Footage
1100-1500 sqft
Basement
Unfinished
Heating Source
Gas
Heating Fuel
Forced Air
Air Conditioning
Central Air
Family Room
Yes
Kitchens
1
Total Kitchens
1
Fireplace Features
No
Bedrooms
3
Total Bedrooms
3
Washrooms
2
Square Footage
1100-1500 sqft
Basement
Unfinished
Heating Source
Gas
Heating Fuel
Forced Air
Air Conditioning
Central Air
Family Room
Yes
Kitchens
1
Total Kitchens
1
Fireplace Features
No
Exterior
Depth
109.7
Front
24.16
Driveway
Private Double
Lot Size
24 x 109.7 ft
Pool
None
Parking Spaces
2
Total Parking Spaces
2.00
Parking Description
None
Garage Spaces
0
Depth
109.7
Front
24.16
Driveway
Private Double
Lot Size
24 x 109.7 ft
Pool
None
Parking Spaces
2
Total Parking Spaces
2.00
Parking Description
None
Garage Spaces
0
Building Description
Style
2 1/2 Storey
Home Type
House
Subtype
Detached
Year Built
100+
Property Orientation
North
Exterior Finish
Brick
Sewers
Sewer
Water Supply
Municipal
Possession Date
No Data
Style
2 1/2 Storey
Home Type
House
Subtype
Detached
Year Built
100+
Property Orientation
North
Exterior Finish
Brick
Sewers
Sewer
Water Supply
Municipal
Possession Date
No Data
Community
Community
Town Ward 3
Community
Town Ward 3
Taxes & Fees
Taxes
$3,967.43 /yr
Tax Year
2026
Occupancy
Owner
Taxes
$3,967.43 /yr
Tax Year
2026
Occupancy
Owner
Room Types
Bathroom
2 Pc Bath
Dimensions 3.08 x 9.68 feet
29.81 sqft
Bathroom
4 Pc Bath
Dimensions 6.07 x 7.35 feet
44.61 sqft
Bedroom 2
-
Dimensions 7.84 x 13.19 feet
103.41 sqft
Dining Room
-
Dimensions 9.35 x 13.65 feet
127.63 sqft
Kitchen
-
Dimensions 12.76 x 10.93 feet
139.47 sqft
Living Room
-
Dimensions 16.14 x 18.7 feet
301.82 sqft
Primary Bedroom
-
Dimensions 9.74 x 13.81 feet
134.51 sqft
Recreation
-
Dimensions 13.25 x 23.92 feet
316.94 sqft
Similar Properties(No results)
Mortgage Calculator
Calculate your estimated monthly mortgage payment
Price
$459,900
$
%
%
Total cost of mortgage
$0
Monthly payment
By clicking Save, we will calculate your estimated mortgage for all properties using the saved values (down payment percentage, interest rate, and amortization).
The accuracy and applicability of this calculator are not guaranteed.